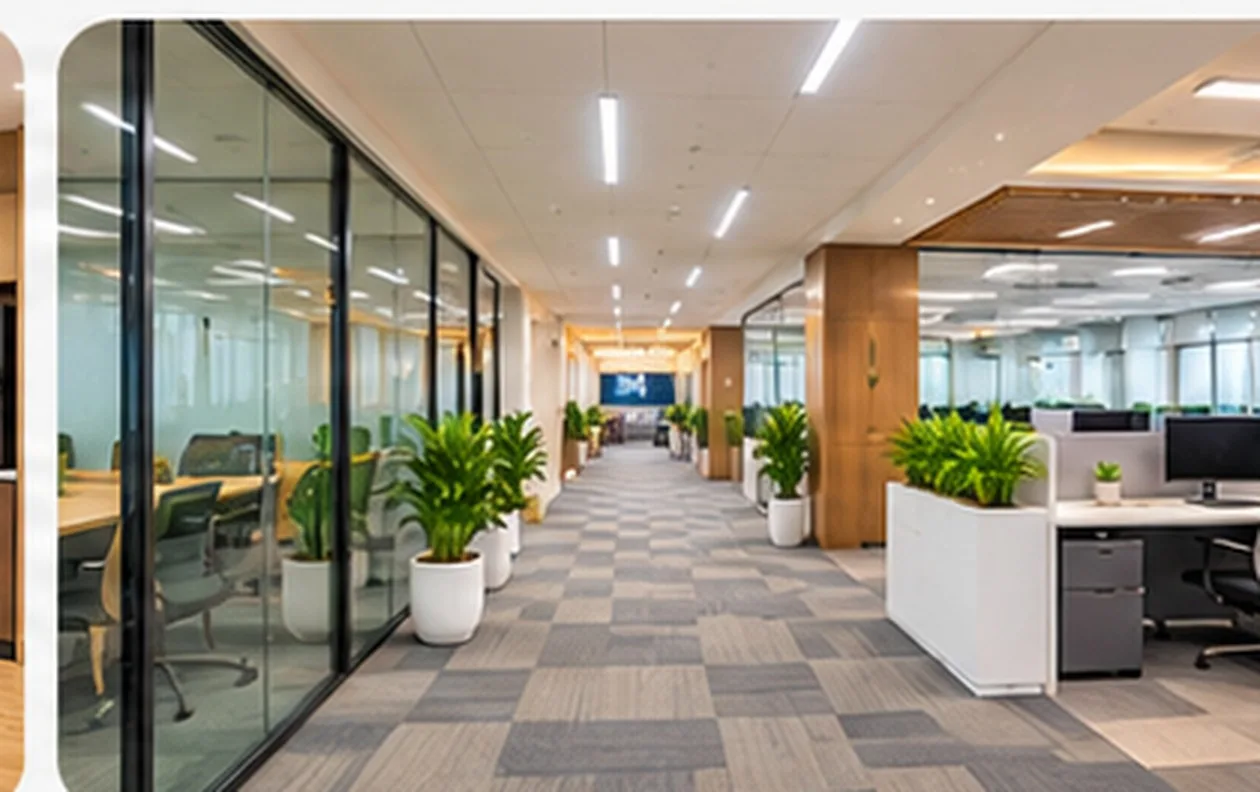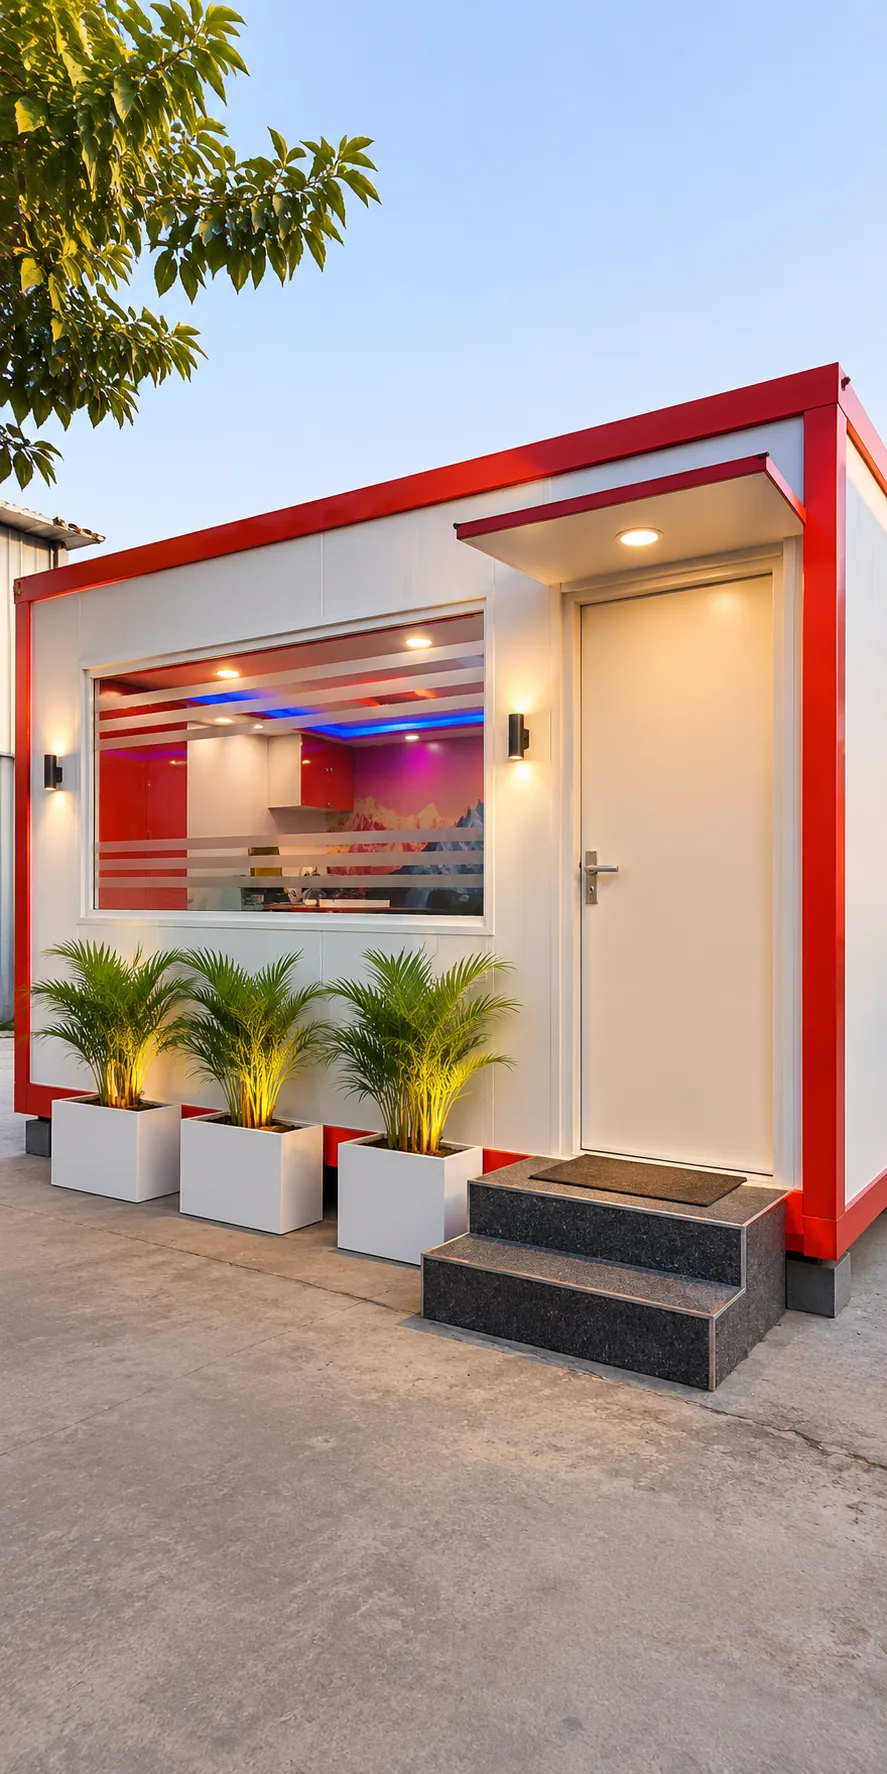
Commercial Office Interiors
Co-Working Space Interior Design
We design modern and flexible co-working spaces that bring productivity, collaboration and comfort together. From shared workstations and private cabins to meeting rooms, breakout zones and reception areas, our customized interior solutions focus on smart space utilization, contemporary aesthetics and functional layouts to create inspiring work environments for startups, freelancers and growing businesses.
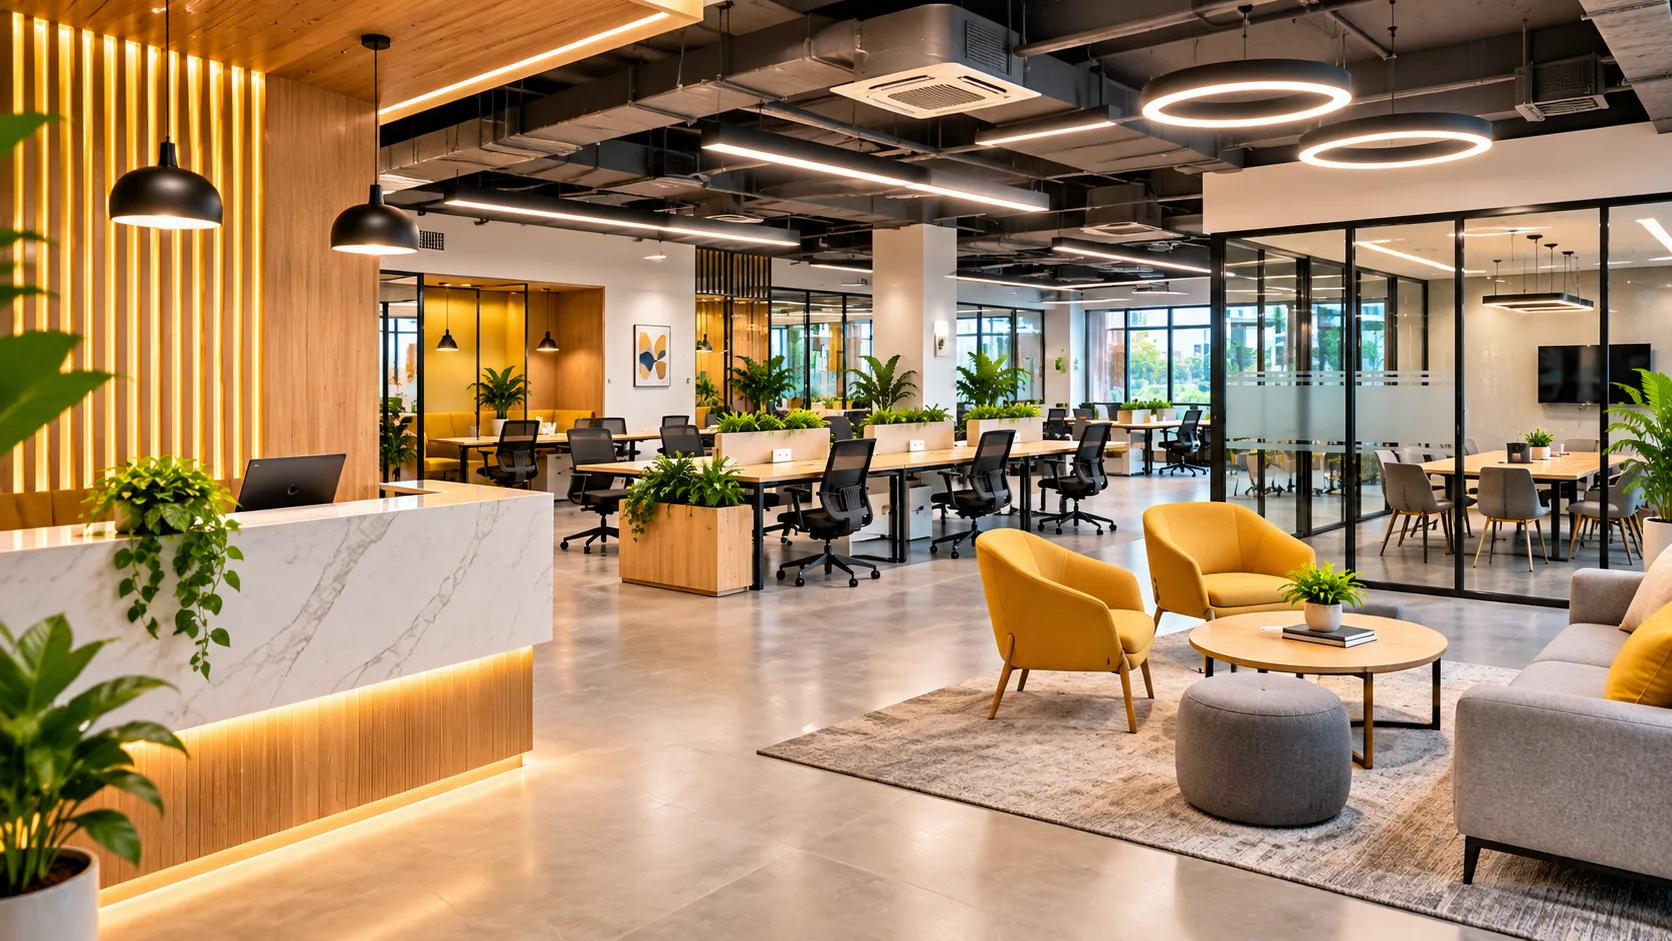
Explore Our Interior Design Ideas
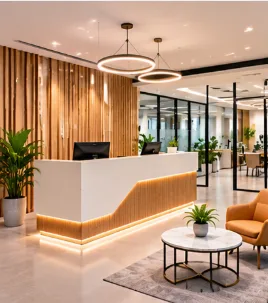
01 Co-Working Space Reception & Welcome Area - A well-designed reception area creates a welcoming first impression for members, visitors and business partners. A modern reception desk, comfortable seating, attractive lighting and clear branding help establish a professional identity. The layout should provide smooth visitor movement and convenient access to shared workspaces and meeting areas. Minimal furniture, natural materials and subtle decorative elements can create a sophisticated atmosphere. A thoughtfully planned reception makes the co-working space feel organised, accessible and professionally managed.
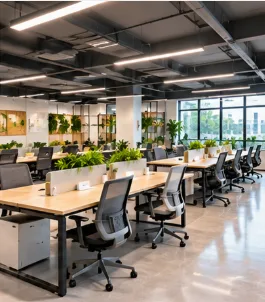
02 Open Shared Workspace Design - An open shared workspace provides a flexible environment where freelancers, entrepreneurs and professionals can work alongside one another. The layout should include comfortable workstations, ergonomic chairs, adequate power points and reliable lighting. Thoughtful desk arrangements, acoustic considerations and convenient circulation help balance collaboration with individual productivity. Natural light, indoor plants and minimal interiors can create a fresh working atmosphere. A well-planned shared workspace makes efficient use of available space while supporting different working styles.

03 Hot-Desk & Flexible Workstation Design - Hot-desking provides members with flexible seating arrangements instead of permanently assigned desks. The design should incorporate practical workstations, ergonomic chairs, accessible charging points and organised storage solutions. A combination of individual desks and shared tables allows different members to use the space comfortably throughout the day. Clear workstation planning, suitable lighting and efficient circulation improve usability. A modern hot-desk layout helps co-working operators maximise space utilisation while providing a convenient and adaptable working environment.
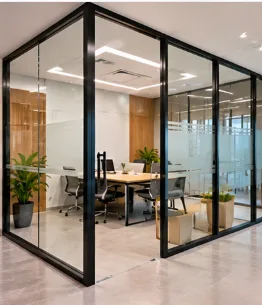
04 Private Cabins & Team Office Design - Private cabins and team offices provide dedicated working areas for startups, small businesses and corporate teams within a shared workspace. The design should balance privacy, comfort and efficient space utilisation through suitable partitions, workstations, storage and ergonomic furniture. Glass partitions can maintain visual openness while defining separate work zones. Proper lighting, electrical provisions and acoustic considerations contribute to a productive environment. Thoughtful planning allows businesses to enjoy their own workspace while benefiting from shared co-working facilities.
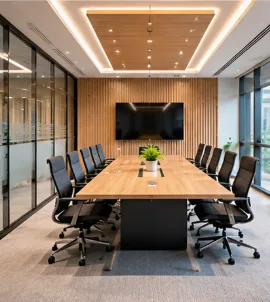
05 Meeting & Conference Room Design - Meeting and conference rooms are essential facilities in a modern co-working environment. The design should accommodate suitable tables, comfortable seating, presentation screens and video conferencing equipment. Proper lighting, acoustic treatment, electrical connections and cable management help create a functional meeting space. Different room sizes can support individual discussions, client presentations and larger team meetings. A professional and well-organised meeting room enhances the overall member experience while providing a suitable environment for collaboration and business communication.
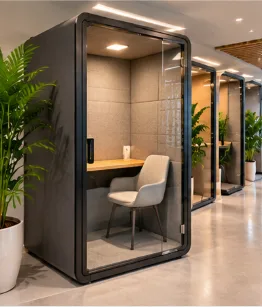
06 Phone Booths & Focus Pods - Phone booths and focus pods provide private spaces for confidential calls, virtual meetings and concentrated work within an open co-working environment. Compact layouts, comfortable seating, suitable lighting and convenient power connections make these spaces practical for everyday use. Acoustic insulation and ventilation should be considered to improve privacy and comfort. Minimal furniture and efficient space planning allow these pods to fit into different office layouts. They help reduce distractions and support focused work without requiring large enclosed rooms.
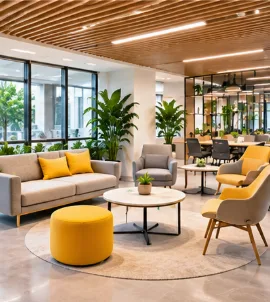
07 Breakout & Networking Lounge Design - A breakout and networking lounge creates an informal environment where members can relax, exchange ideas and build professional connections. Comfortable sofas, flexible seating, coffee tables and attractive lighting help create a welcoming atmosphere. Indoor plants, contemporary finishes and thoughtfully planned layouts can enhance the visual appeal. The space should support casual discussions, short breaks and informal collaboration while maintaining convenient movement. A well-designed lounge adds a social dimension to the co-working environment and encourages interaction among members.
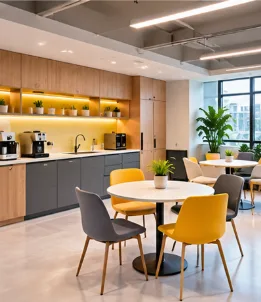
08 Co-Working Pantry & Café Design - A pantry and café area provides members with a convenient place to enjoy refreshments, meals and informal conversations. The design may include a coffee counter, storage cabinets, appliances, dining tables and comfortable seating. Proper ventilation, plumbing, electrical provisions and easy-to-clean finishes are important considerations. A practical layout should allow smooth movement during busy hours while making efficient use of available space. Modern materials, warm lighting and a relaxed atmosphere can make the pantry a useful and inviting shared facility.
Why Choose MT Infra
Creating Spaces That Inspire and Perform
- Customized Design Solutions
- Functional & Space-Efficient Layouts
- Quality Materials & Finishes
- Skilled Design & Execution Team
- Modern & Practical Spaces
- Timely Project Execution
- Complete Turnkey Solutions