Commercial Office Interiors
Corporate Office Interior Design
We create modern and functional corporate office interiors that reflect your brand identity while enhancing employee productivity and workplace efficiency. From impressive reception areas and executive cabins to open workstations, conference rooms and collaborative spaces, our customized turnkey interior solutions combine smart space planning, contemporary aesthetics and quality finishes to create inspiring professional environments.
Explore Our Interior Design Ideas
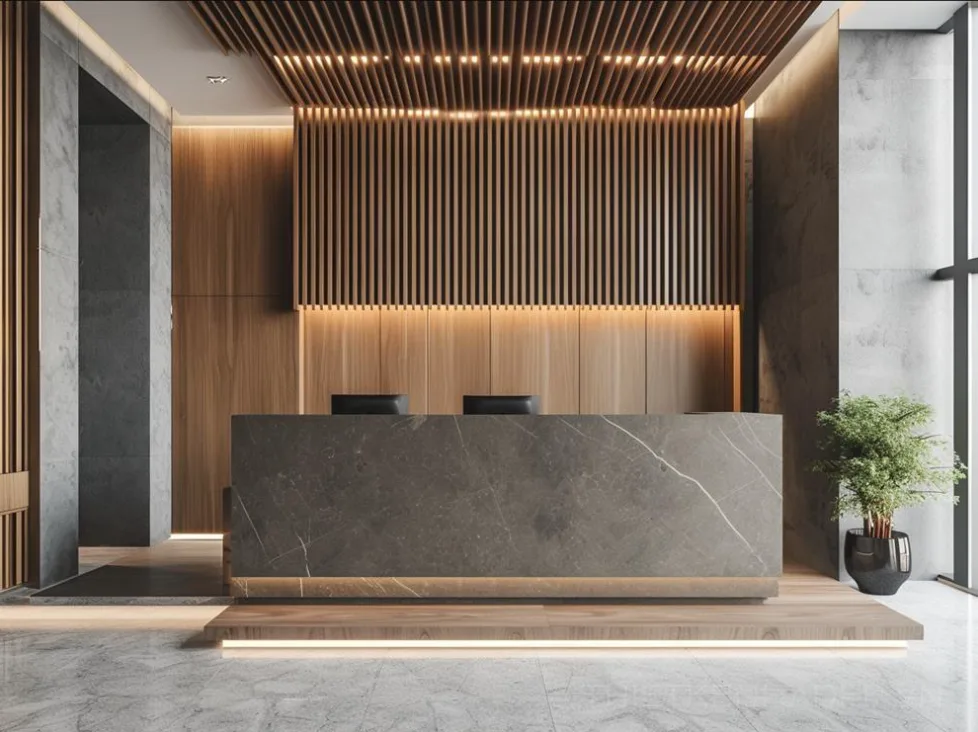
01 Corporate Office Reception & Waiting Area - Create a professional first impression with a thoughtfully designed corporate office reception and waiting area. A modern reception desk, comfortable visitor seating, elegant lighting and coordinated materials help establish a strong brand identity. The layout should provide smooth visitor movement, organised entry management and convenient access to meeting areas. Premium finishes, company branding and subtle decorative elements can enhance the overall appearance. A well-planned reception creates a welcoming environment while reflecting the professionalism and values of the organisation.
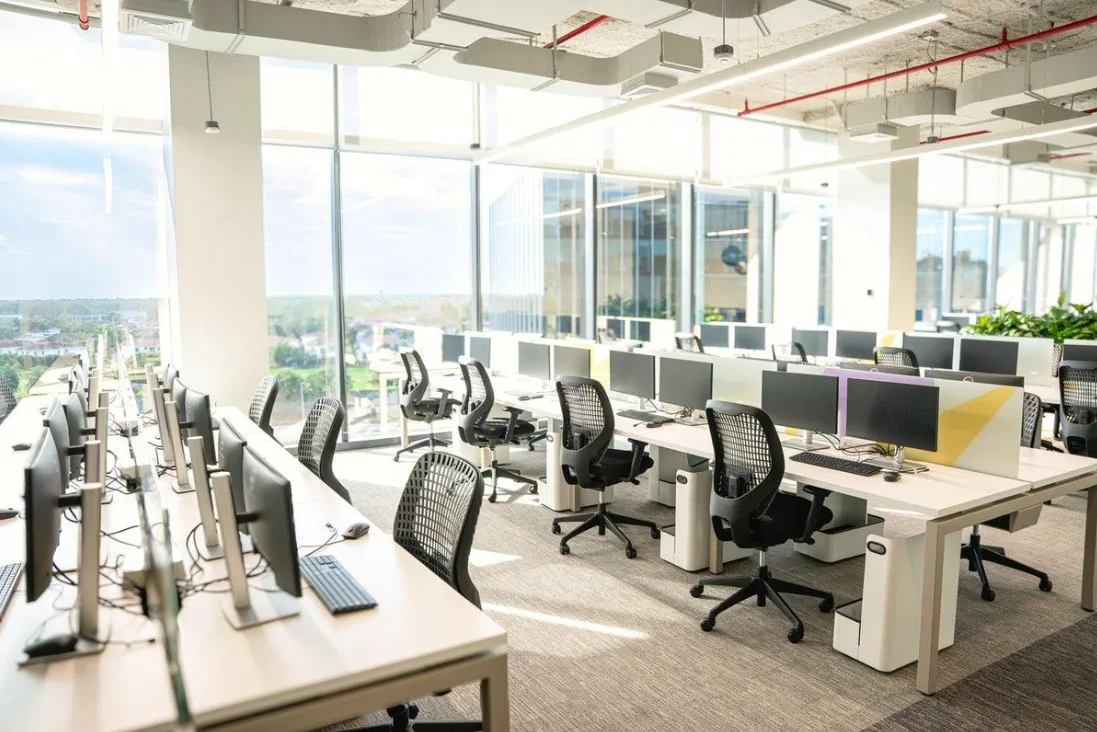
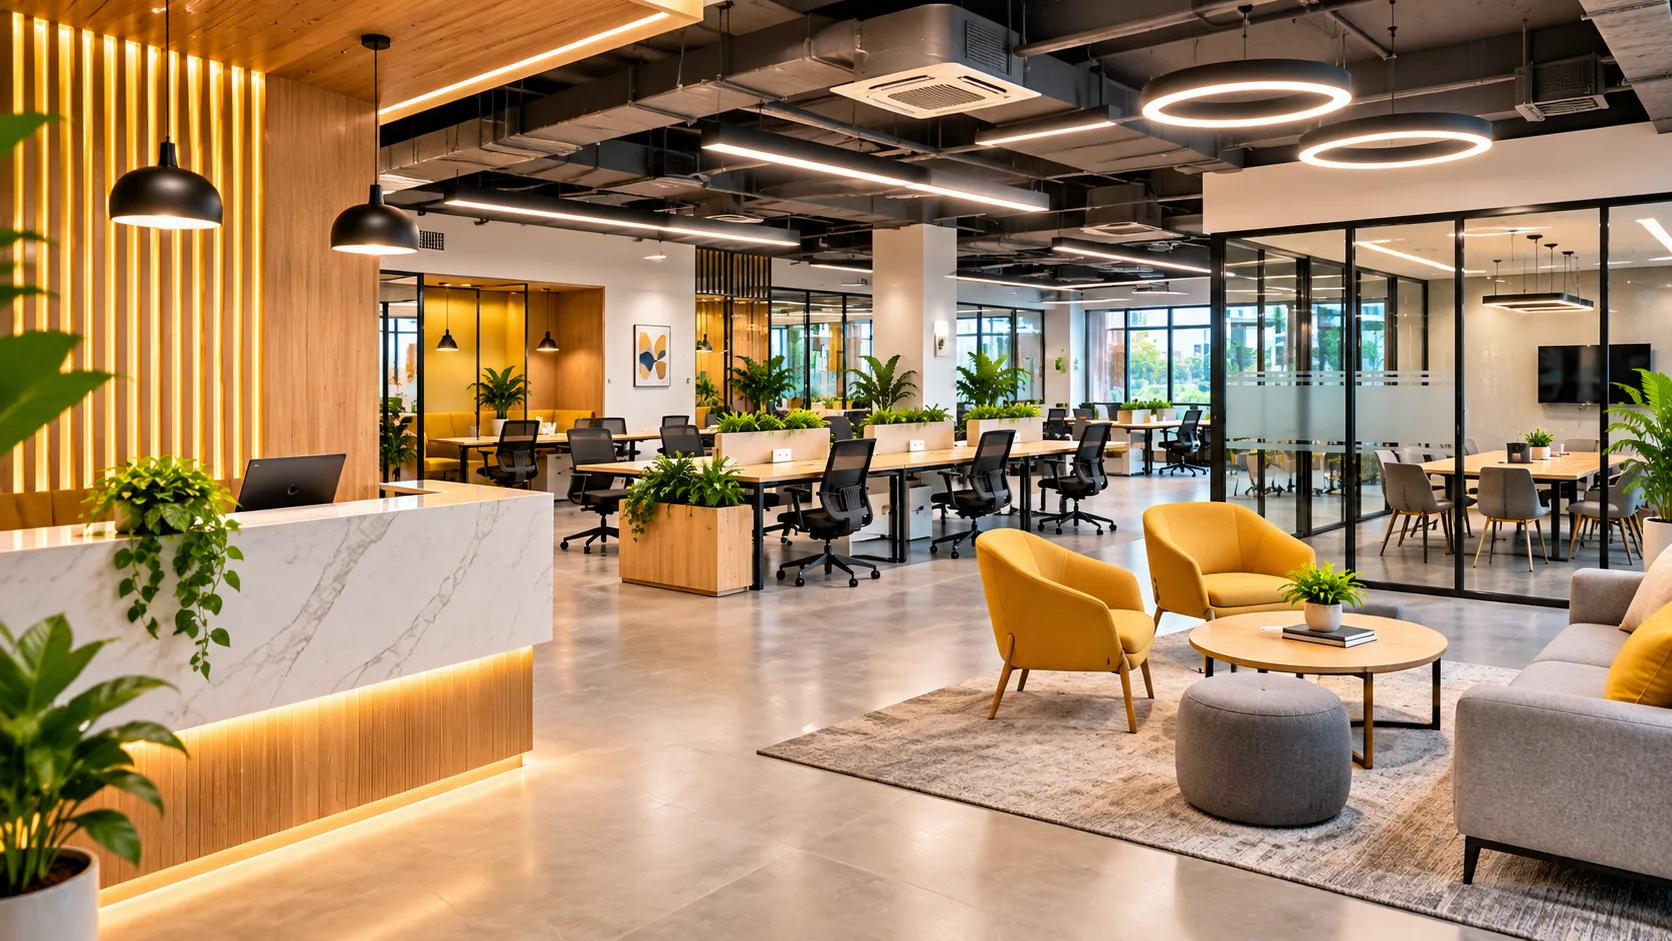
02 Open Office Workspace Design - An efficiently planned open office workspace encourages collaboration, communication and better utilisation of available space. The design should include organised workstations, ergonomic seating, suitable lighting and convenient access to power and data points. Thoughtful workstation arrangements help maintain comfortable movement while balancing individual work requirements with team interaction. Acoustic considerations, storage solutions and breakout areas can further improve usability. A modern open office design creates a productive working environment that supports employees and reflects the company's professional identity.
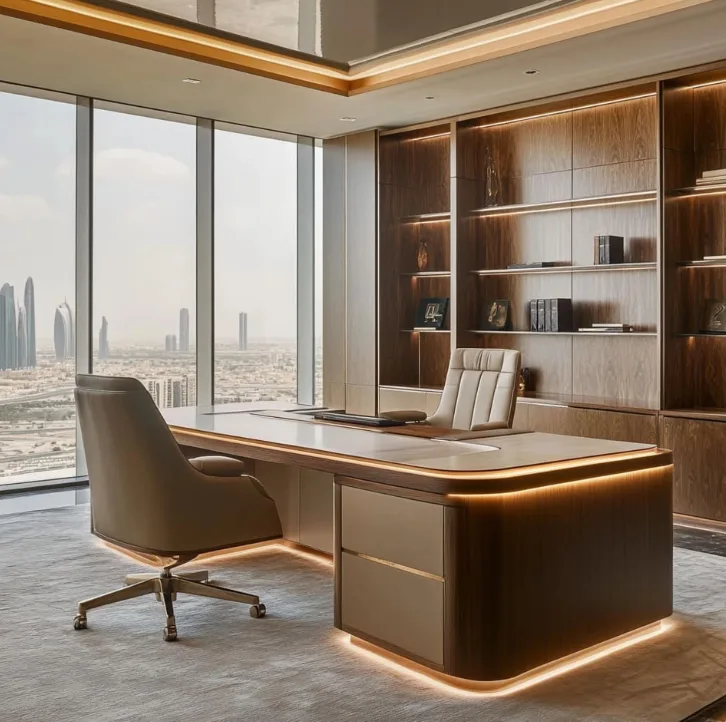
03 Executive Cabin Interior Design - An executive cabin should reflect leadership, professionalism and comfort through carefully selected materials and furniture. A well-designed layout may include an executive desk, ergonomic seating, visitor chairs, storage cabinets and a dedicated discussion area. Premium finishes, balanced lighting and coordinated colours create a sophisticated atmosphere. Privacy, acoustic comfort and efficient space utilisation should also be considered. The overall design should provide a comfortable environment for decision-making, confidential discussions and daily management activities while reinforcing the organisation's corporate image.
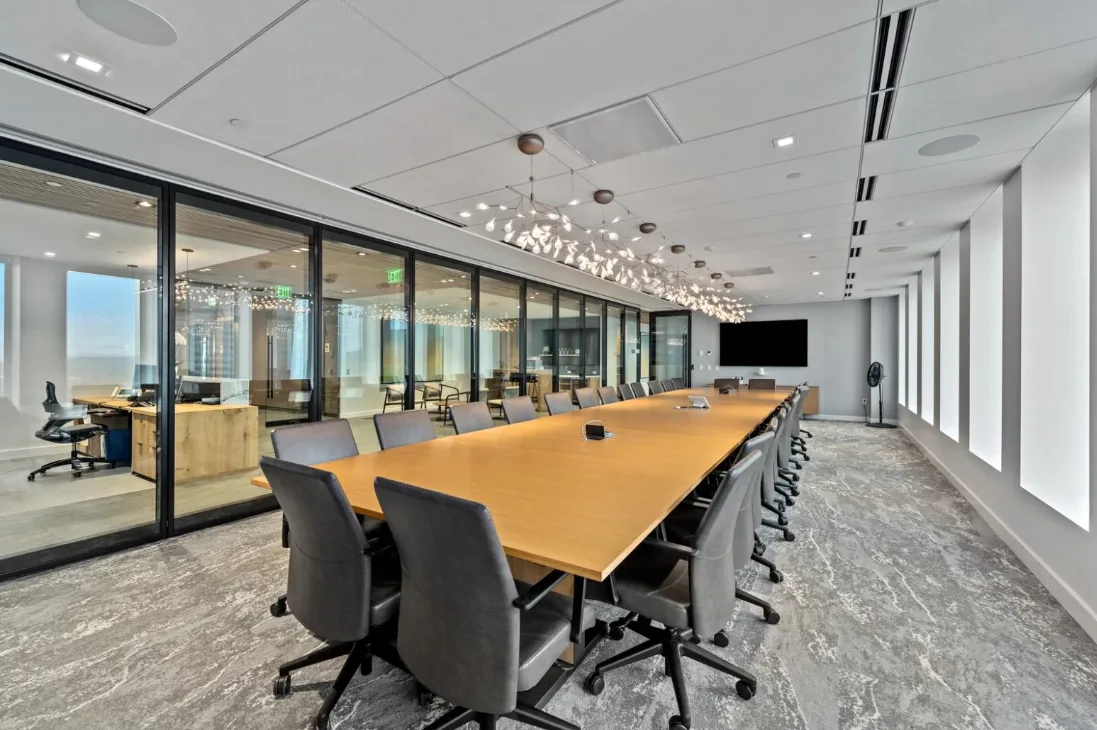
04 Corporate Conference & Meeting Room - A corporate conference room should provide a functional and professional setting for meetings, presentations and team discussions. The layout should accommodate suitable meeting tables, comfortable seating, display screens and audio-visual equipment. Proper lighting, acoustic planning, electrical provisions and organised cable management contribute to an efficient meeting environment. The room should allow comfortable movement and clear visibility for all participants. A thoughtfully designed conference room supports effective communication, collaboration and professional interactions with employees, clients and business partners.
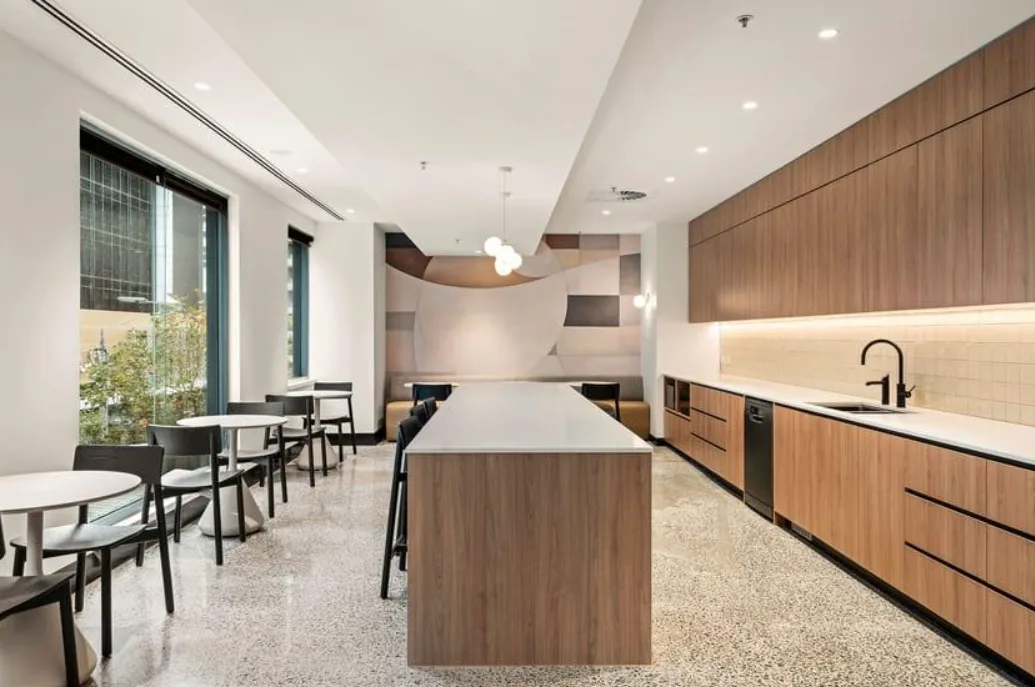
05 Employee Cafeteria & Pantry Design - A corporate cafeteria and pantry should combine practical functionality with a comfortable environment for employees. The design may include organised food counters, dining tables, seating arrangements, storage cabinets and suitable kitchen provisions. Proper ventilation, plumbing, electrical planning and easy-to-clean surfaces are important considerations. Efficient circulation helps employees move comfortably during busy hours. Coordinated colours, durable materials and appropriate lighting can create a welcoming space for meals, refreshments and informal interactions throughout the working day.
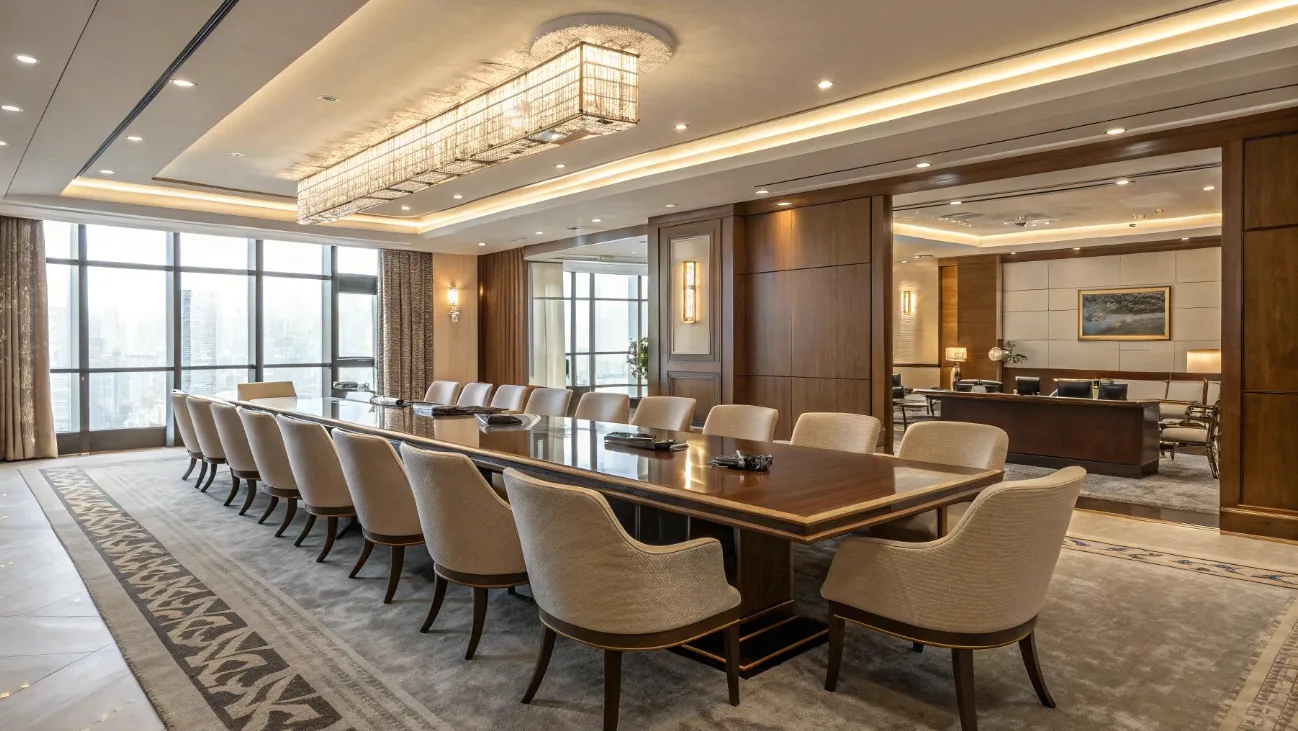
06 Boardroom Interior Design - A well-designed corporate boardroom creates an impressive environment for important meetings, strategic discussions and executive presentations. A central conference table, premium seating, elegant wall finishes and coordinated lighting help establish a sophisticated appearance. The layout should consider presentation screens, video conferencing facilities, electrical connections and acoustic comfort. Appropriate furniture placement and sufficient circulation space ensure convenience for all participants. A professionally designed boardroom reflects the organisation's corporate identity while providing a comfortable and functional setting for leadership and decision-making.

07 Collaborative & Breakout Space Design - Collaborative and breakout spaces provide employees with comfortable areas for informal discussions, brainstorming and teamwork. Flexible seating, modular furniture, writable surfaces and suitable lighting can encourage interaction and creative thinking. The layout should support different group sizes while maintaining convenient circulation and a relaxed atmosphere. Acoustic considerations, charging points and practical storage can further improve functionality. A thoughtfully designed breakout area adds flexibility to the workplace and creates an environment where employees can connect, exchange ideas and work together effectively.
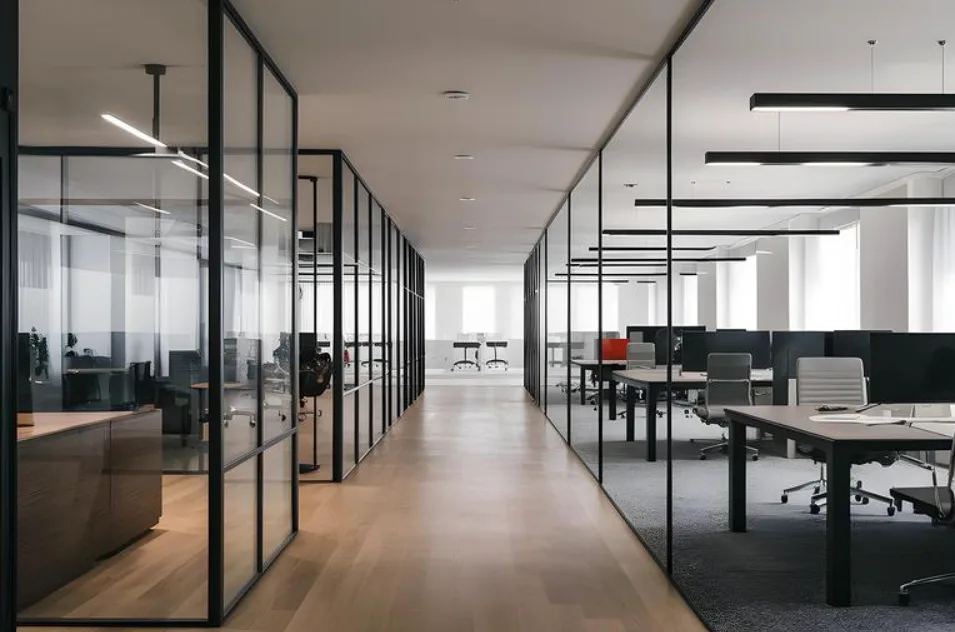
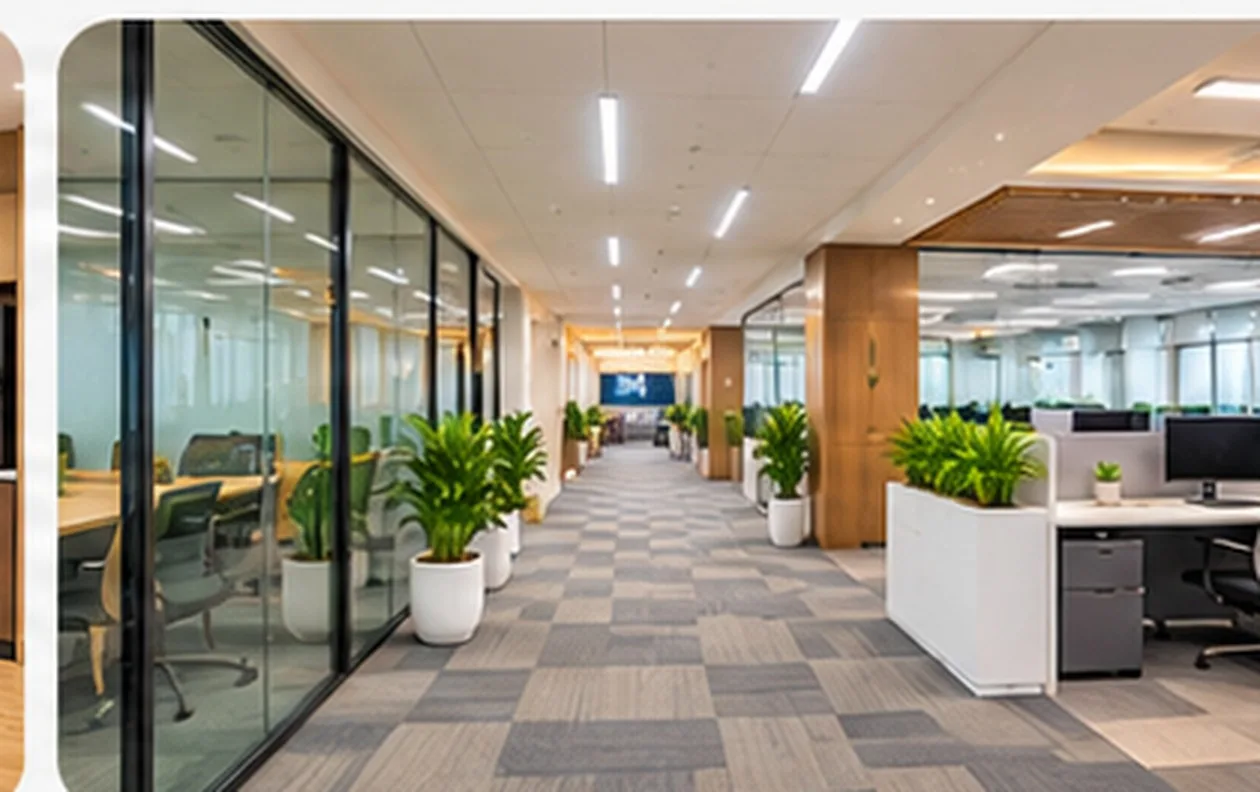
08 Corporate Office Interior & Turnkey Fit-Out - A complete corporate office interior brings reception areas, workstations, cabins, meeting rooms and employee facilities together through coordinated design and execution. The project requires careful space planning, furniture selection, lighting, flooring, false ceilings, electrical provisions and finishing work. Consistent materials and colours help establish a unified corporate identity throughout the workplace. Whether setting up a new office or renovating an existing one, a well-coordinated turnkey approach helps create a functional, modern and professionally finished working environment.
Why Choose MT Infra
Creating Spaces That Inspire and Perform
- Customized Design Solutions
- Functional & Space-Efficient Layouts
- Quality Materials & Finishes
- Skilled Design & Execution Team
- Modern & Practical Spaces
- Timely Project Execution
- Complete Turnkey Solutions