Healthcare & Clinic Interiors
IVF Clinic Interior Design
We create thoughtfully designed IVF clinic interiors that combine modern aesthetics, patient comfort, privacy and functional space planning. From welcoming reception areas and private consultation rooms to fertility treatment zones, procedure rooms and laboratory spaces, our customized turnkey interior solutions help create professional, hygienic and comfortable healthcare environments.
Explore Our Interior Design Ideas
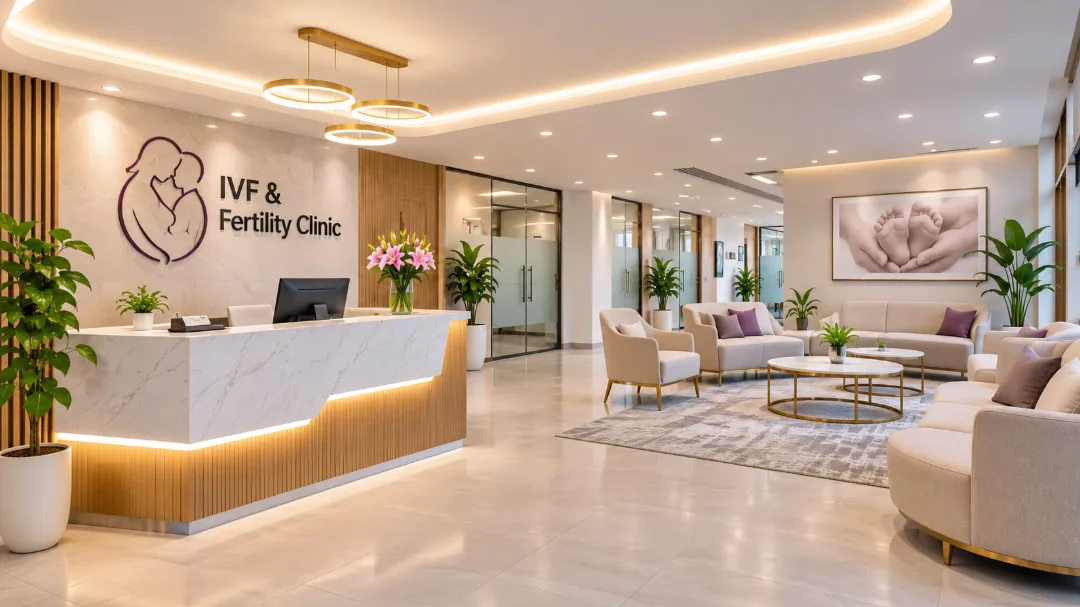
01 Reception & Patient Lobby - Create a welcoming and comfortable first impression with a thoughtfully designed IVF clinic reception and patient lobby. A well-planned reception desk, comfortable seating, warm lighting and soothing colours help create a calm atmosphere for patients and visitors. Privacy, clear circulation and organised patient management areas are important considerations. Elegant finishes, subtle decor and professional signage can enhance the clinic's identity. The overall design should balance functionality, patient comfort and a reassuring environment throughout the reception area.
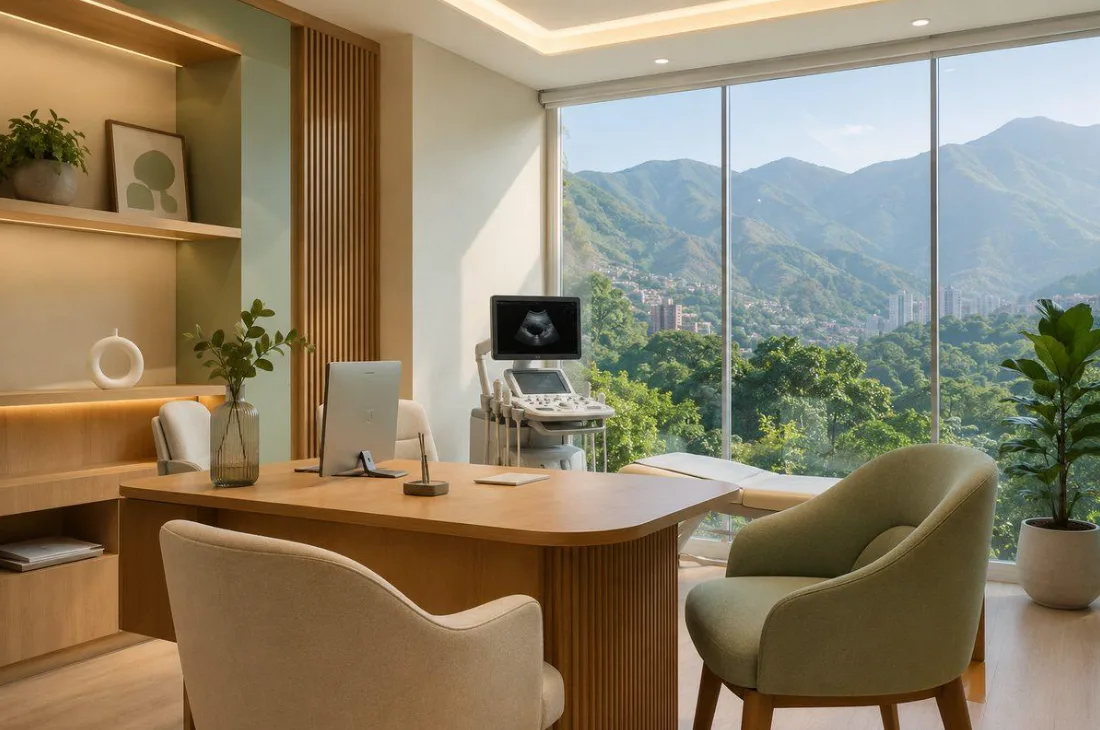
02 Consultation Room - A well-designed fertility consultation room provides a private and comfortable environment for doctors to discuss treatment options and patient requirements. The layout should include a practical consultation desk, comfortable seating, computer facilities and organised storage for medical records. Soft lighting, calming colours and thoughtful furniture placement help create a reassuring atmosphere. Privacy and convenient access to other clinical areas should also be considered. The design should support clear communication while maintaining a professional and welcoming setting for patients and specialists.
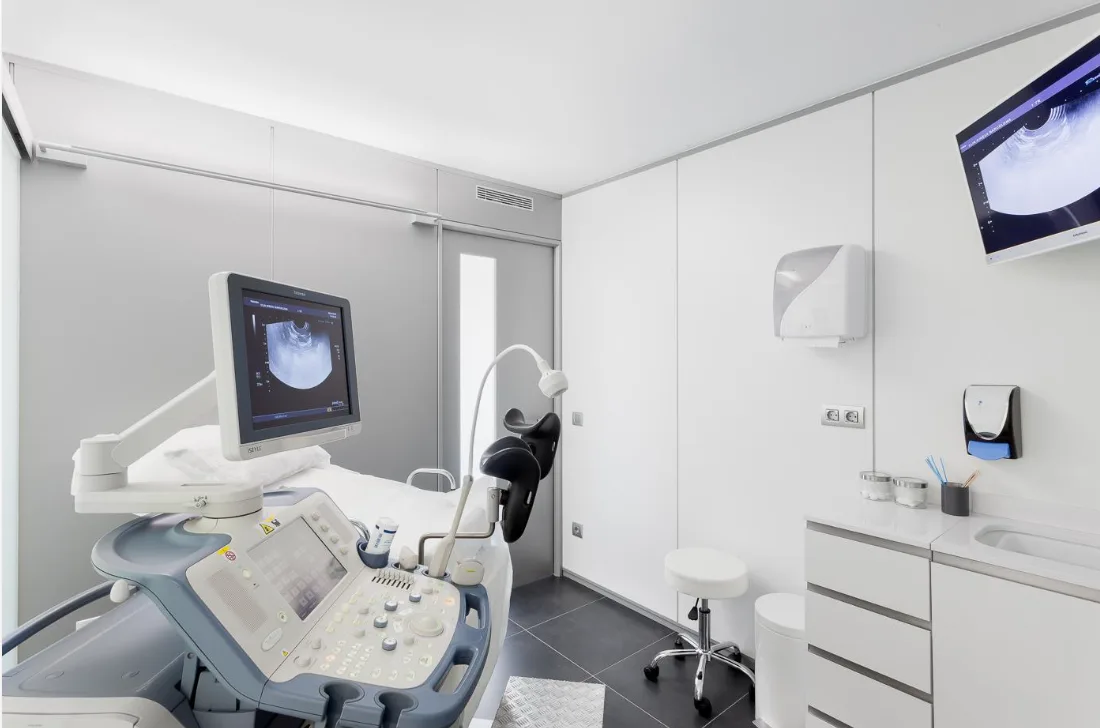
03 Ultrasound & Diagnostic Room - An ultrasound and diagnostic room requires careful planning to accommodate medical equipment, examination furniture and essential utility provisions. The layout should allow comfortable patient access, convenient equipment positioning and sufficient working space for medical professionals. Appropriate lighting, organised storage, easy-to-clean surfaces and suitable electrical provisions contribute to a functional environment. Privacy and patient comfort should remain priorities throughout the design. A well-planned diagnostic room supports efficient clinical operations while maintaining a clean, organised and professional appearance.
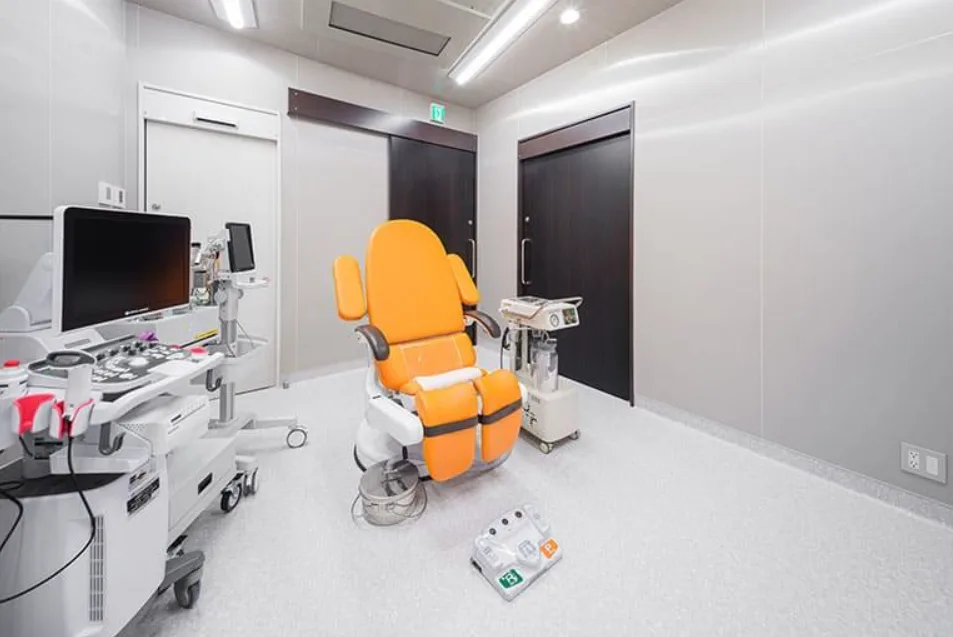
04 Procedure & OPD Room - A procedure and OPD room should be designed to support clinical activities while providing a comfortable environment for patients. The layout must consider examination furniture, medical equipment, storage, handwashing facilities and sufficient movement space for healthcare professionals. Suitable lighting, durable finishes and easy-to-maintain surfaces are essential design considerations. Patient privacy, organised equipment placement and convenient access to utilities should also be addressed. The interior should balance practical functionality, professional aesthetics and the specific operational requirements of the fertility clinic.
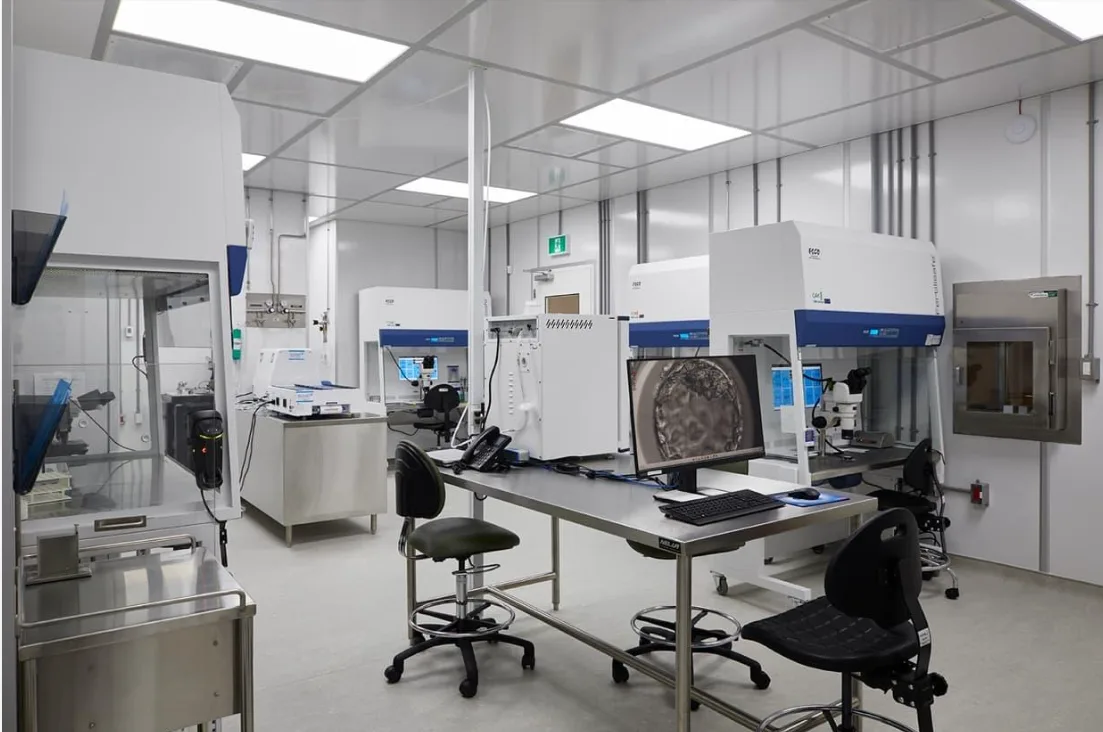
05 Embryology Laboratory - An embryology laboratory requires specialised interior planning to support sensitive laboratory operations and equipment requirements. The design should consider controlled access, appropriate zoning, equipment placement, workstations, storage and essential utility provisions. Environmental control, ventilation, temperature stability and cleanroom-related requirements must be established with qualified laboratory and engineering specialists. Suitable materials and coordinated service planning are important for the laboratory environment. MT Infra can coordinate the interior fit-out with the clinic's technical consultants to create an organised and functional laboratory space.
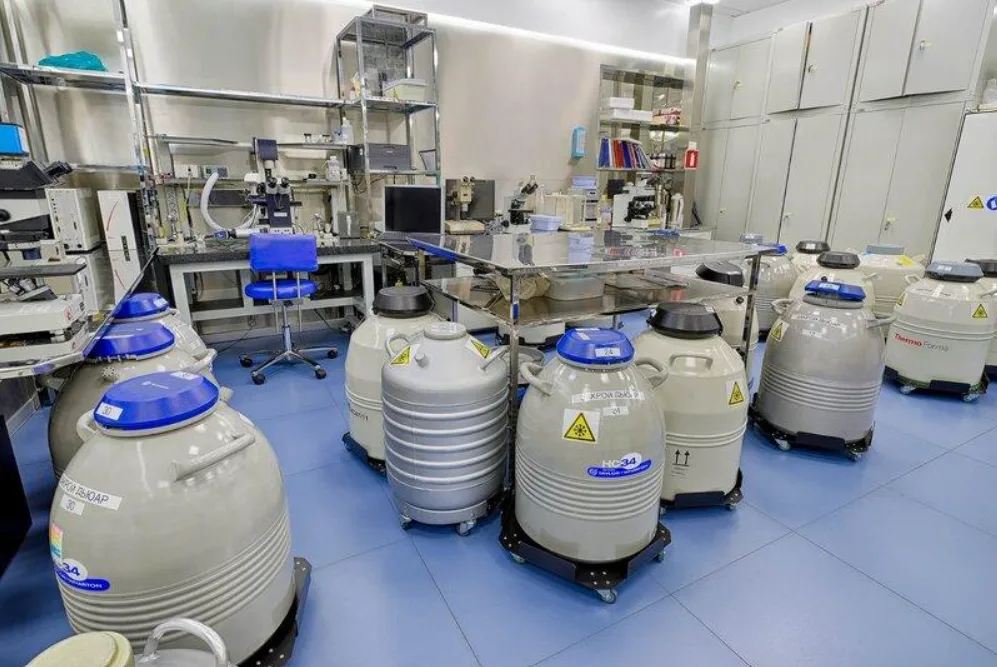
06 Embryo Cryopreservation Area - The embryo cryopreservation area requires specialised planning for the safe organisation and operation of cryogenic storage equipment. The layout should consider equipment dimensions, access clearances, storage arrangements, ventilation, electrical provisions and emergency planning. Environmental conditions and safety systems must be designed in consultation with qualified laboratory, engineering and safety professionals. Durable finishes, organised equipment placement and controlled access contribute to a functional space. Thoughtful interior coordination helps integrate the cryopreservation area with the clinic's wider laboratory and operational requirements.
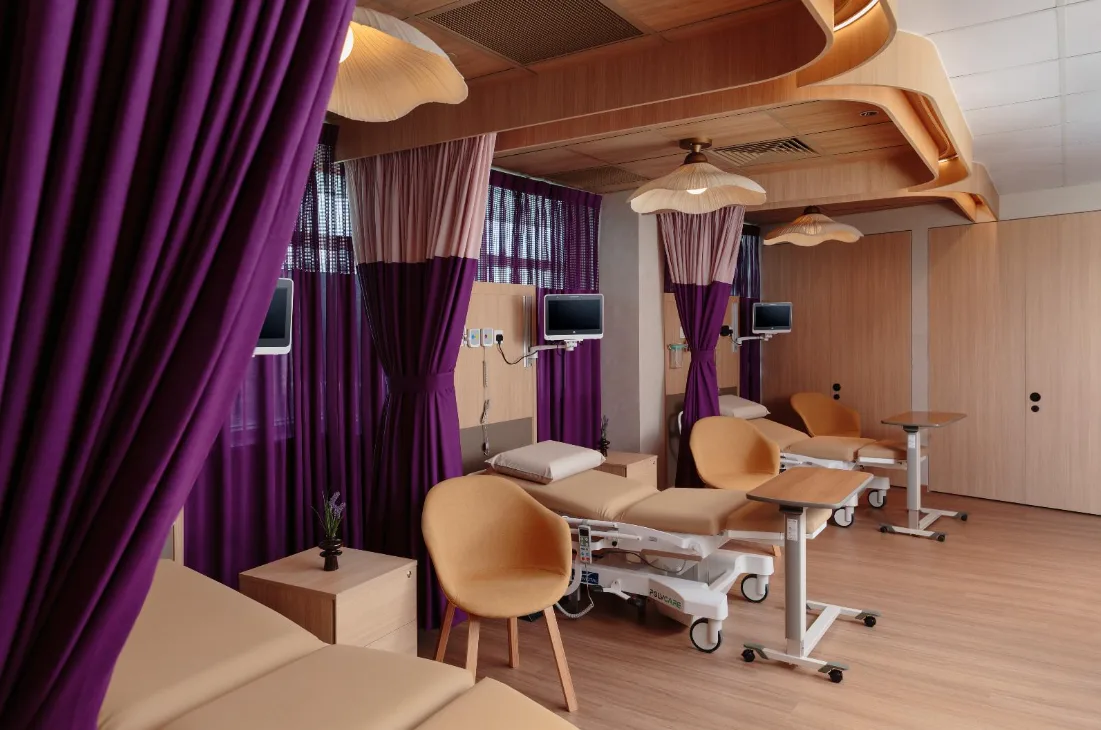
07 Patient Recovery Room - A patient recovery room should provide a peaceful, comfortable and private environment for patients following clinical procedures. The layout should accommodate suitable recovery beds or recliners, privacy curtains, staff movement and essential medical equipment. Soft lighting, calming colours, convenient storage and easy-to-clean finishes help create a reassuring atmosphere. Adequate circulation and access to necessary utilities should be considered during planning. The overall design should prioritise patient comfort, staff convenience and the practical requirements of post-procedure care.
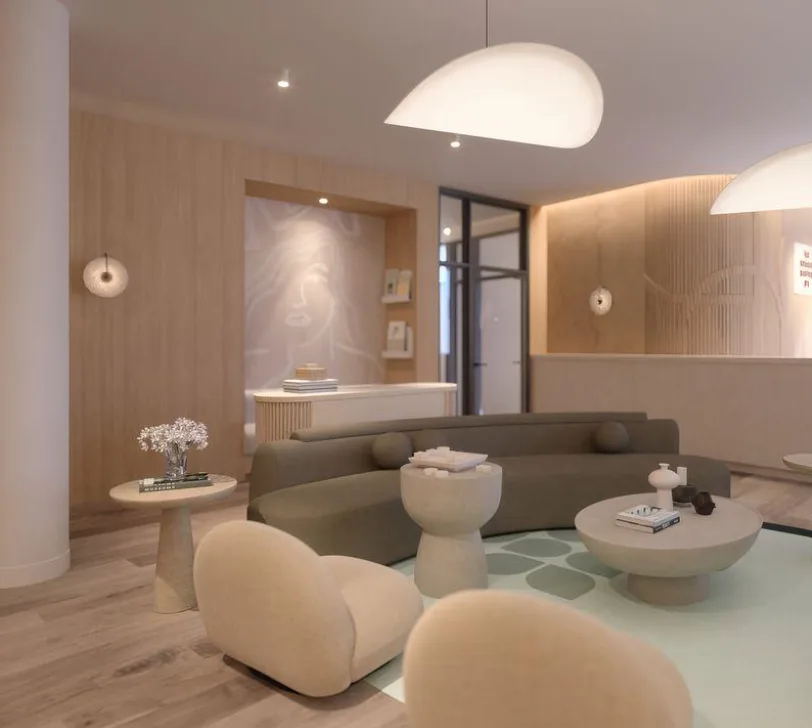
08 Counselling & Support Room - A counselling and support room should provide a calm, private and welcoming environment for fertility-related discussions. Comfortable seating, thoughtful furniture placement, soft lighting and soothing colours can help patients feel more at ease during sensitive conversations. Privacy, sound considerations and a distraction-free setting are important aspects of planning. A practical layout may include a consultation desk, seating for family members and space for digital presentations. The design should create a supportive atmosphere while maintaining professionalism, confidentiality and patient comfort.
Why Choose MT Infra
Creating Spaces That Inspire and Perform
- Customized Design Solutions
- Functional & Space-Efficient Layouts
- Quality Materials & Finishes
- Skilled Design & Execution Team
- Modern & Practical Spaces
- Timely Project Execution
- Complete Turnkey Solutions