Healthcare & Clinic Interiors
Dental Clinic Interior Design
We design modern, functional and welcoming dental clinics that prioritize patient comfort, hygiene and efficient workflow. From reception areas and consultation rooms to treatment cabins and sterilization zones, our customized interior solutions combine smart space planning, contemporary aesthetics and practical functionality to create professional dental care environments.
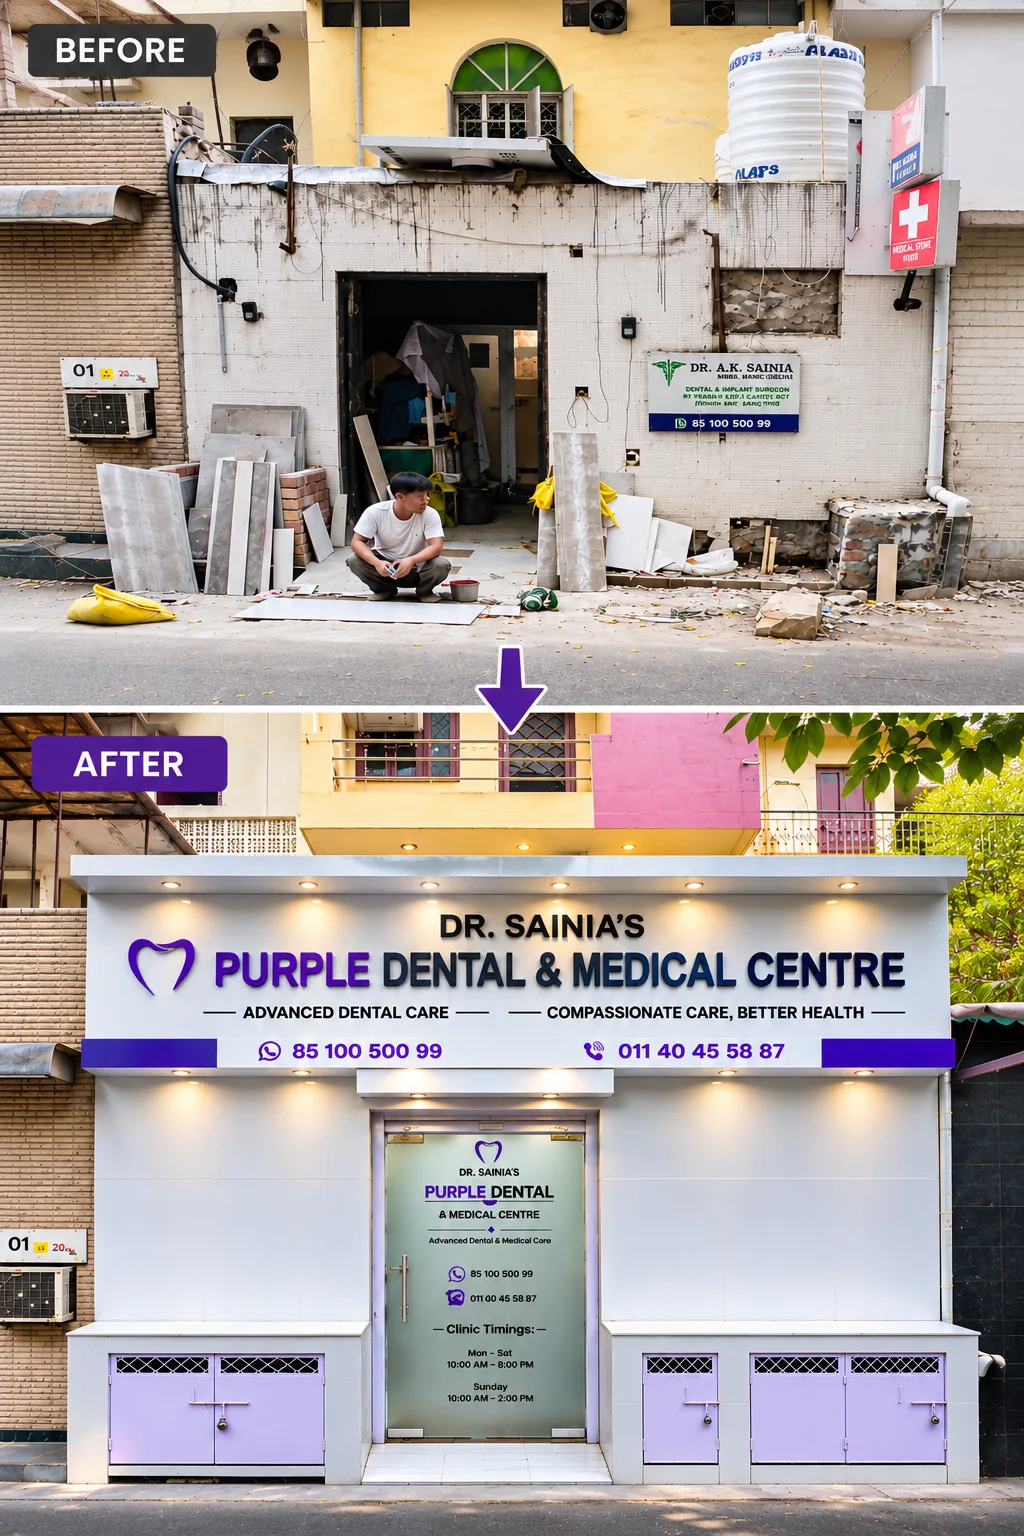
Explore Our Interior Design Ideas
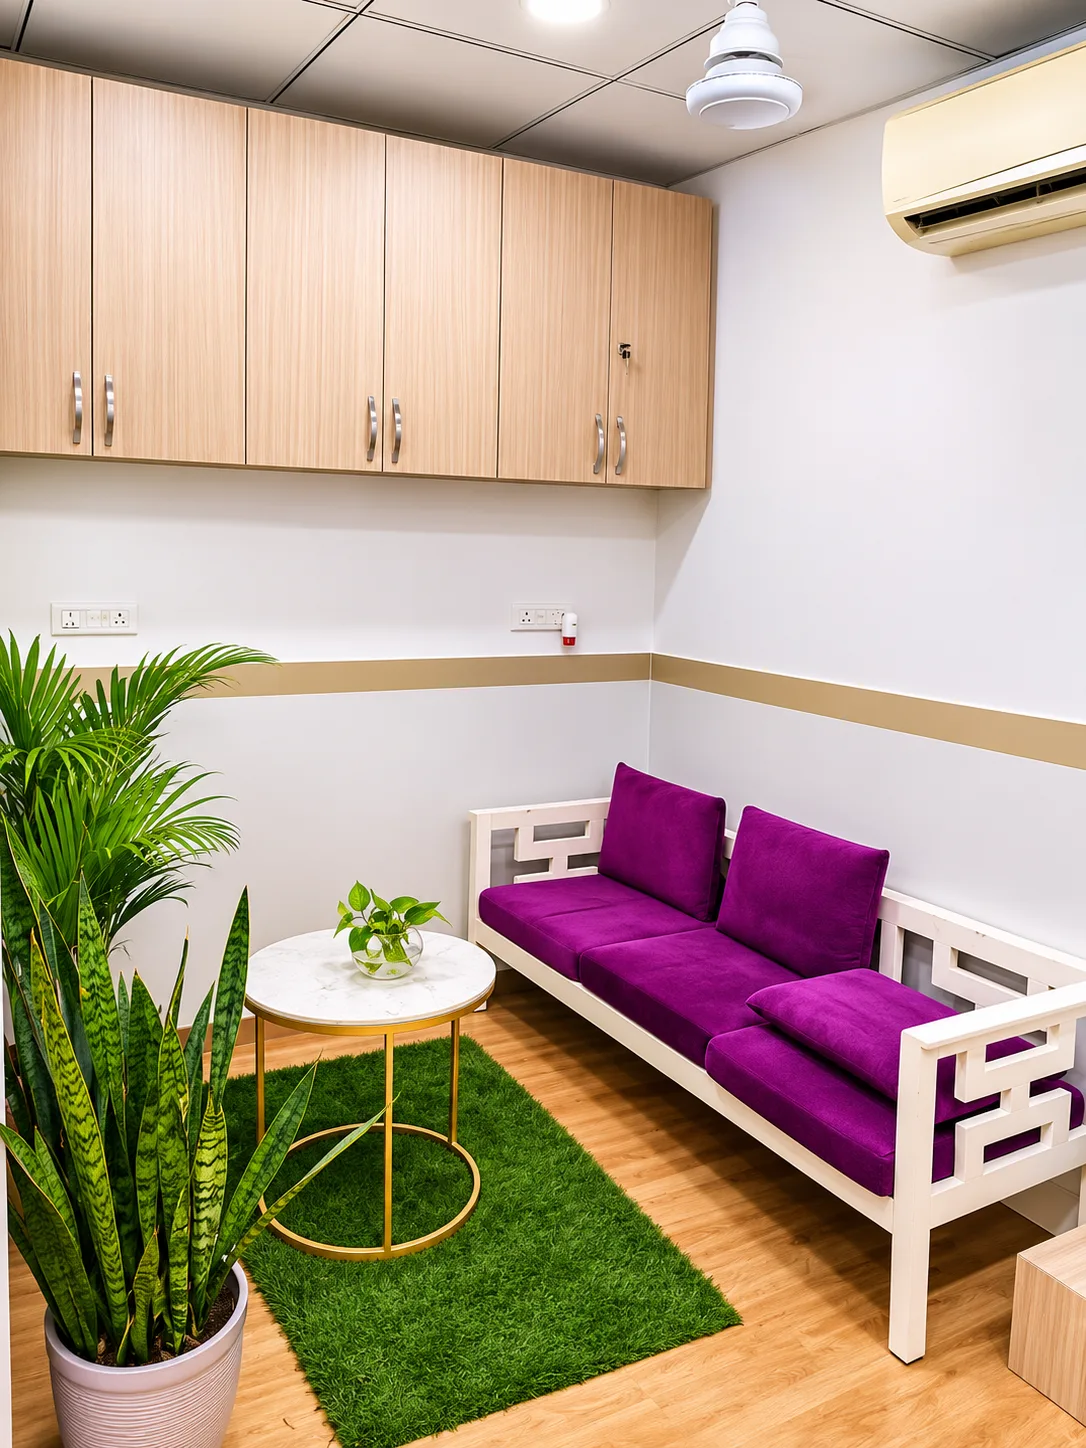
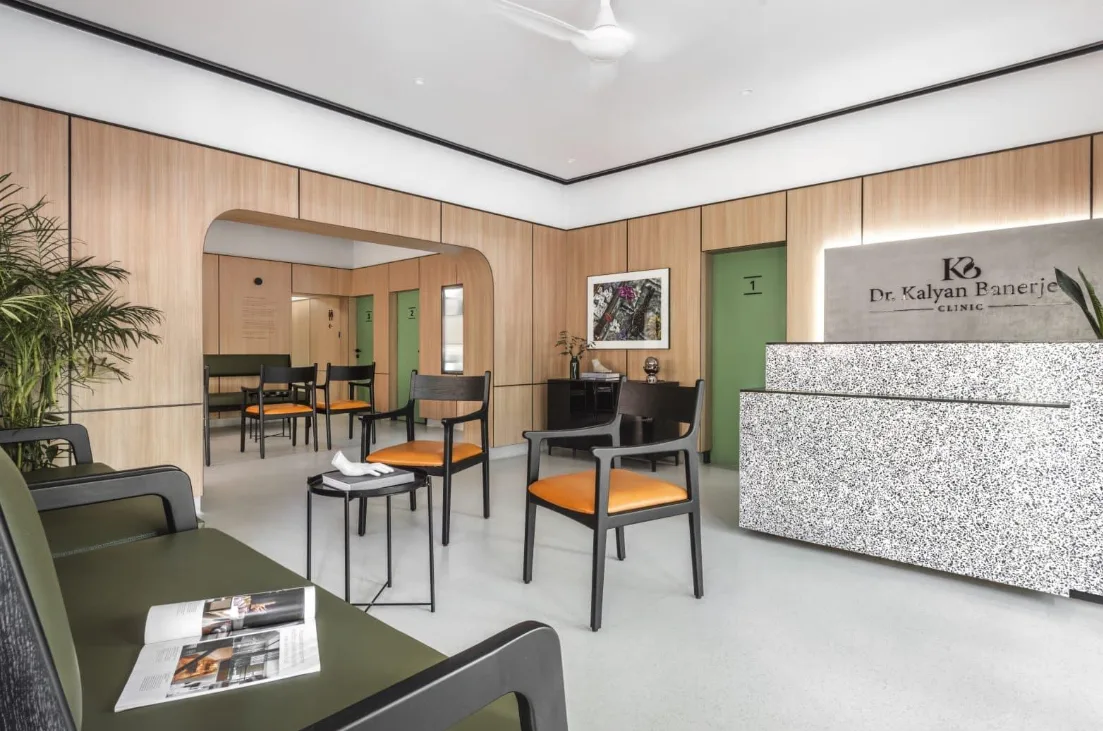
01 Dental Clinic Reception & Waiting Area - Create a welcoming first impression with a thoughtfully designed reception and waiting area. Comfortable seating, an organised reception desk, suitable lighting and clear circulation help patients feel relaxed and make daily operations easier. Coordinated colours, modern finishes and professional signage can strengthen the clinic's identity. The design should balance patient comfort, staff convenience and efficient use of available space while maintaining a clean and professional appearance.
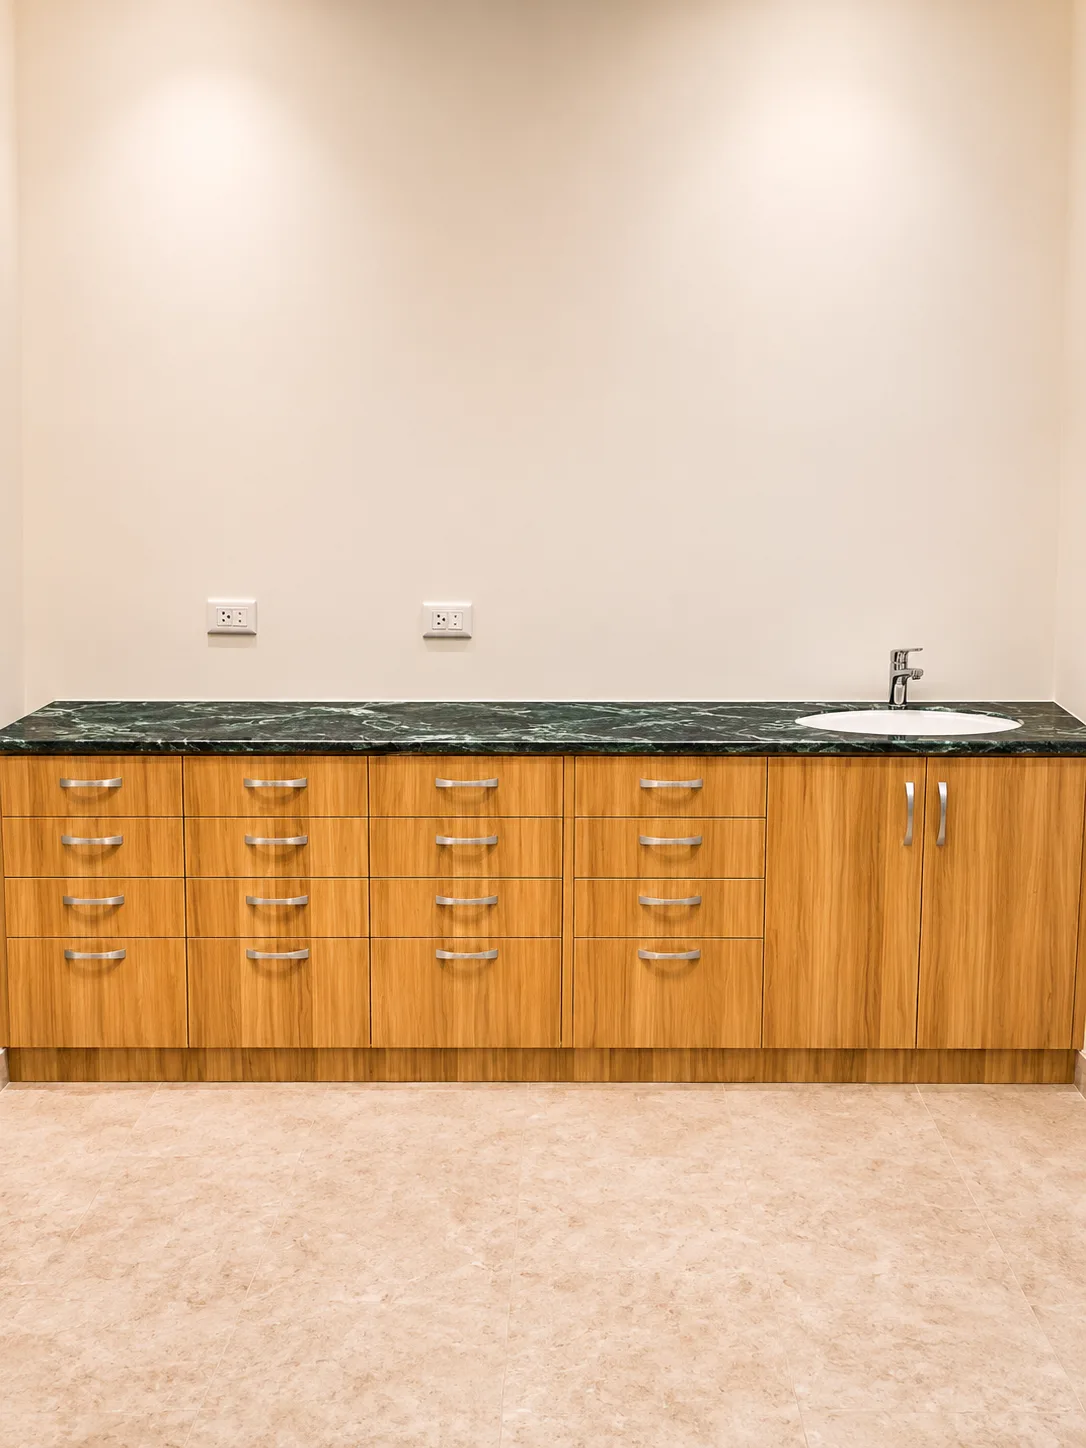
02 Dental Treatment Room - A functional dental treatment room requires careful planning of the dental chair, equipment, storage and working areas. The layout should provide sufficient movement space for dentists and assisting staff while keeping essential tools conveniently accessible. Appropriate task lighting, organised cabinetry, durable surfaces and practical electrical provisions contribute to an efficient workspace. Every design element should support smooth daily operations while maintaining a comfortable and professional environment for patients.
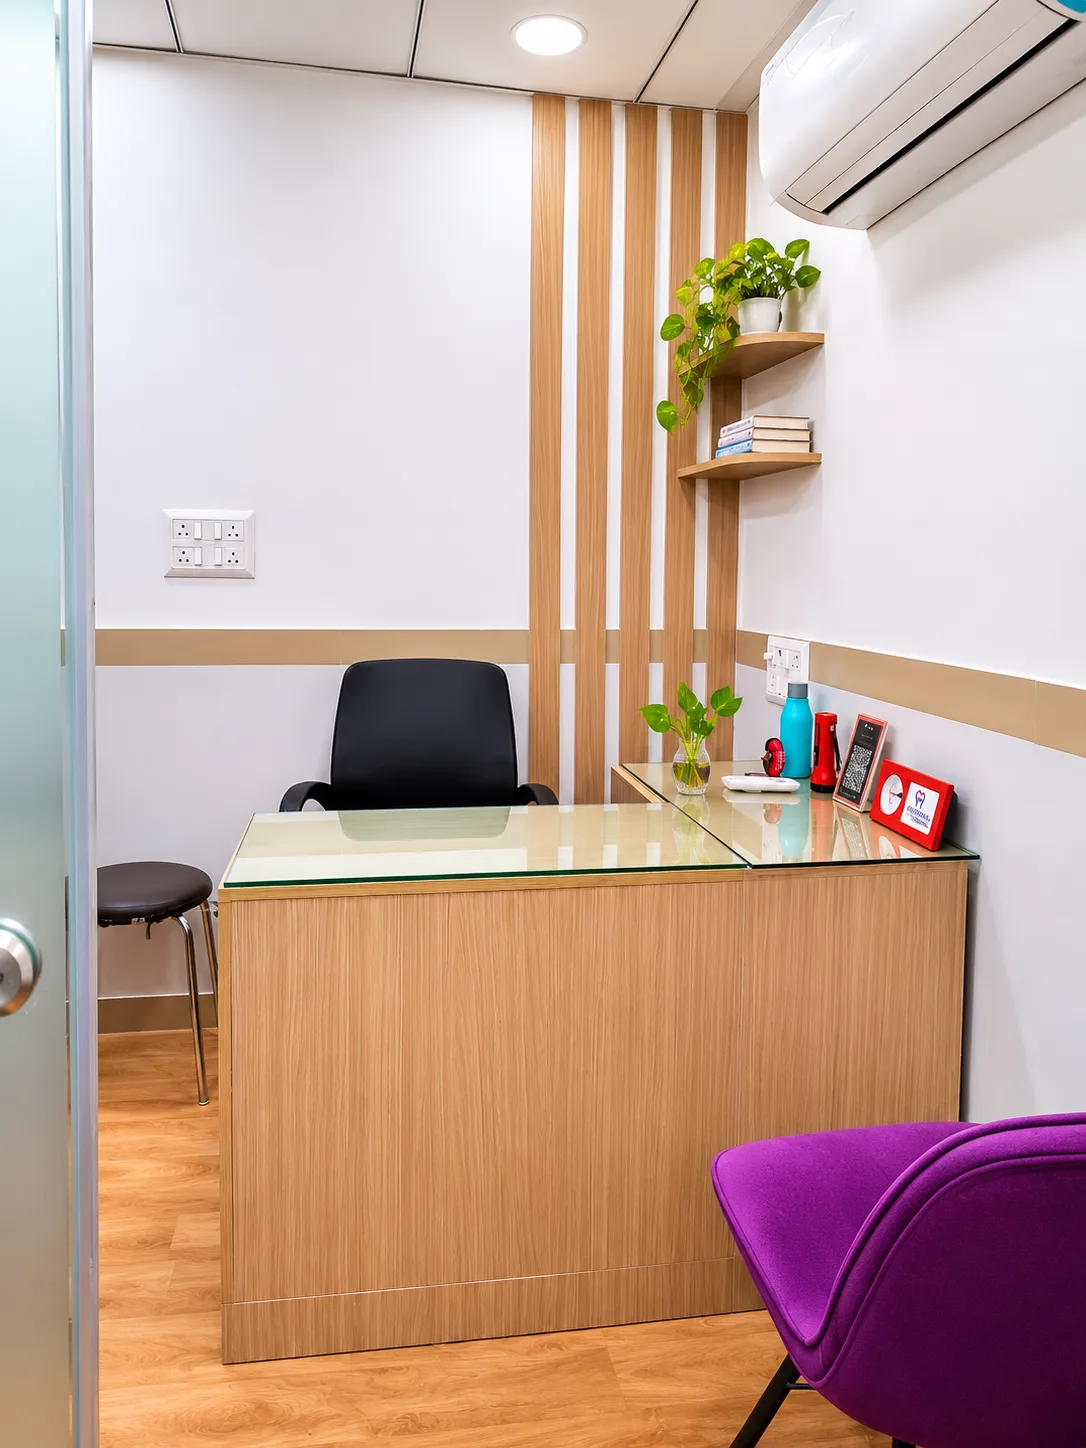
03 Consultation Room - A well-designed dental consultation room provides a comfortable and private environment for discussions between dentists and patients. Thoughtful furniture placement, comfortable seating, organised storage and suitable lighting create a professional atmosphere. Space for computers, digital displays and patient records can support clear communication and treatment planning. The overall design should balance privacy, functionality and aesthetics, helping patients feel confident and comfortable during consultations.
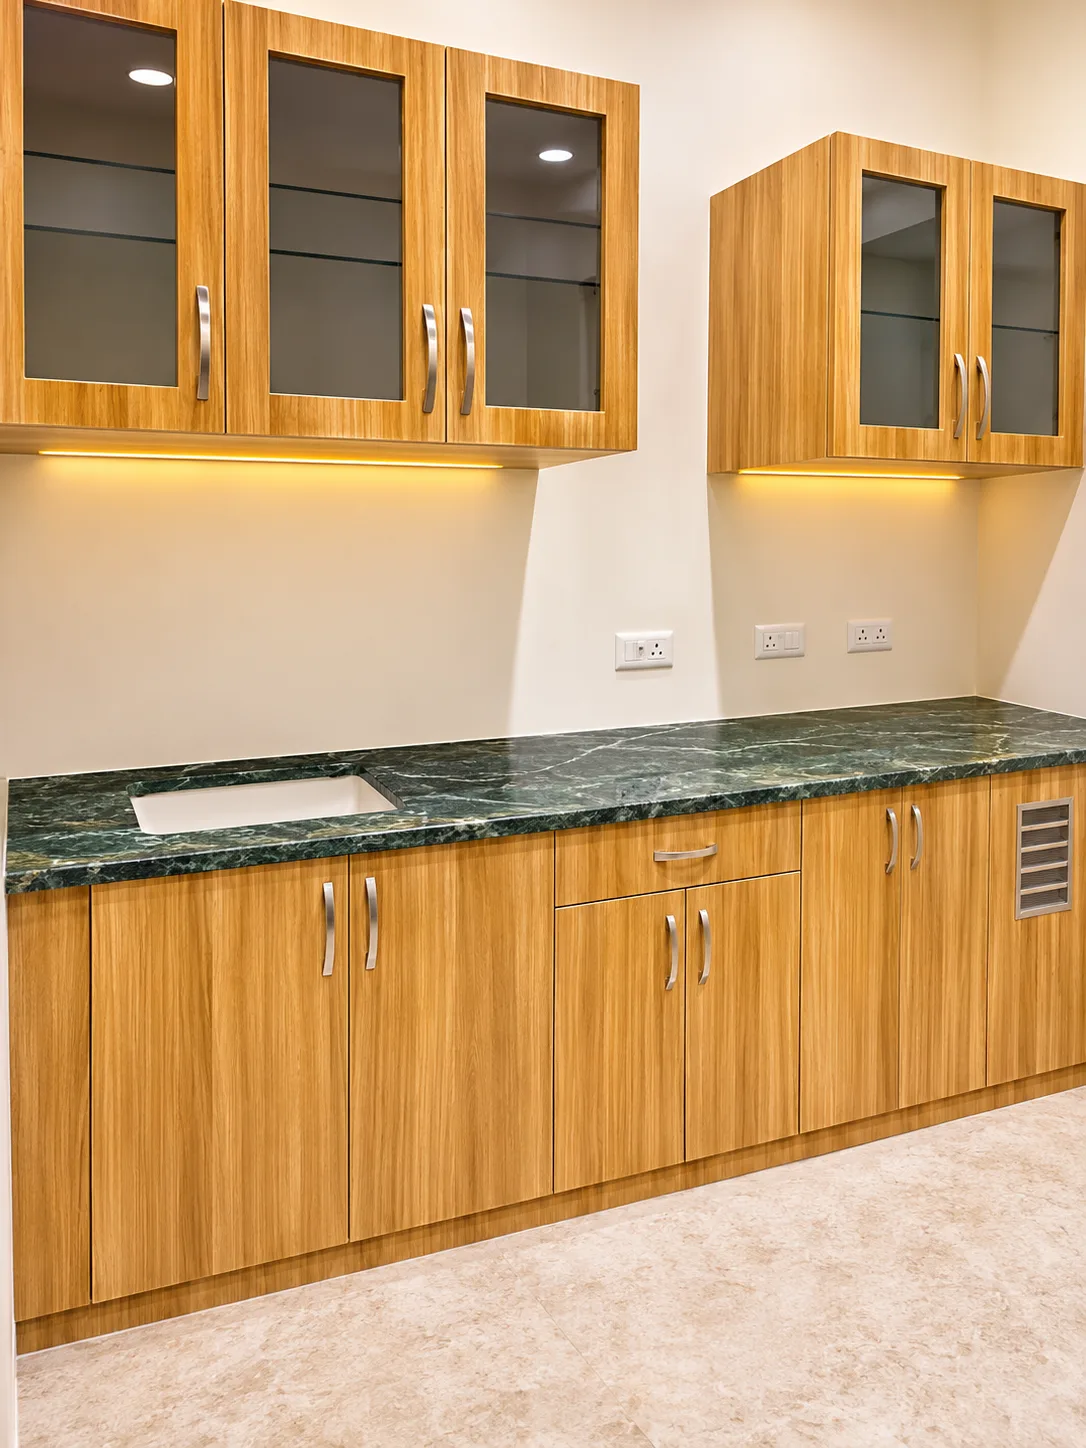
04 Sterilization & Utility Area - The sterilization and utility area plays an important role in dental clinic operations. Its layout should support an organised workflow for receiving, cleaning, preparing, sterilizing and storing instruments according to clinical protocols. Adequate counter space, suitable sinks, storage cabinets, ventilation and easy-to-clean surfaces are essential considerations. Proper space planning helps maintain an organised working environment while supporting the dental team's daily operational and hygiene requirements.
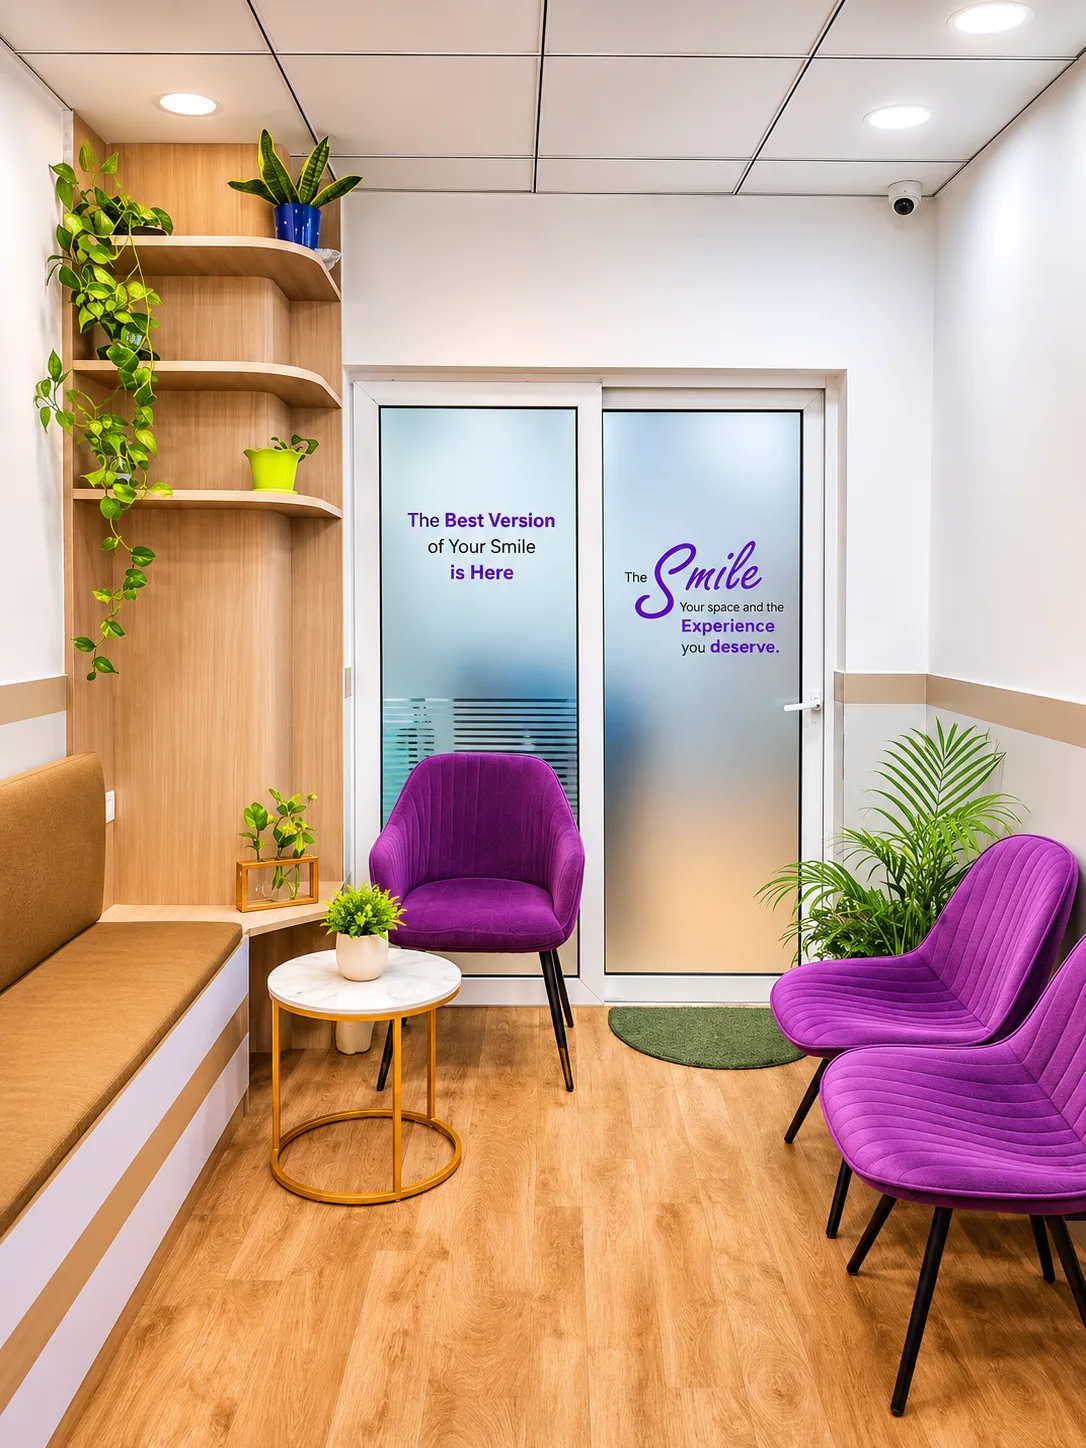
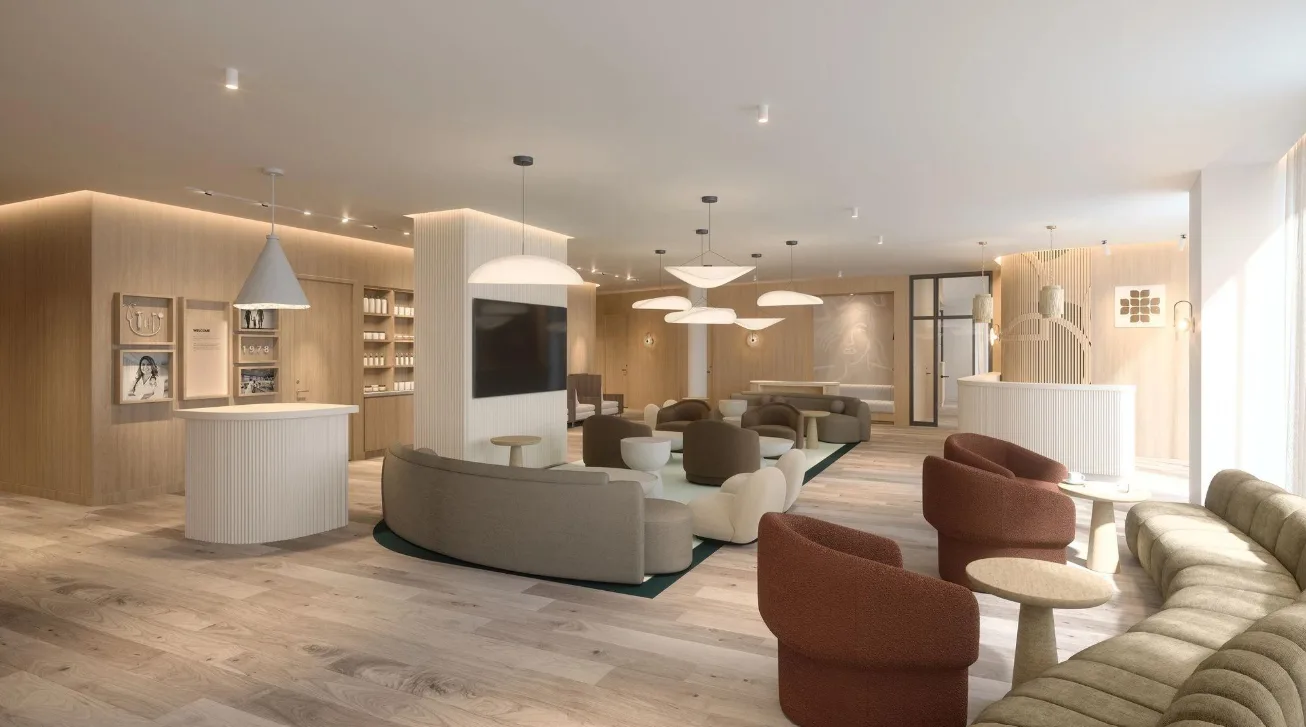
05 Complete Dental Clinic Interior - A complete dental clinic interior brings reception, waiting, consultation, treatment and sterilization areas together through thoughtful space planning. The design should consider patient movement, staff workflow, equipment requirements, lighting, storage and durable finishes. A coordinated colour scheme and consistent design language create a professional identity throughout the clinic. MT Infra provides interior design and execution solutions tailored to the clinic's space, operational requirements and preferences.
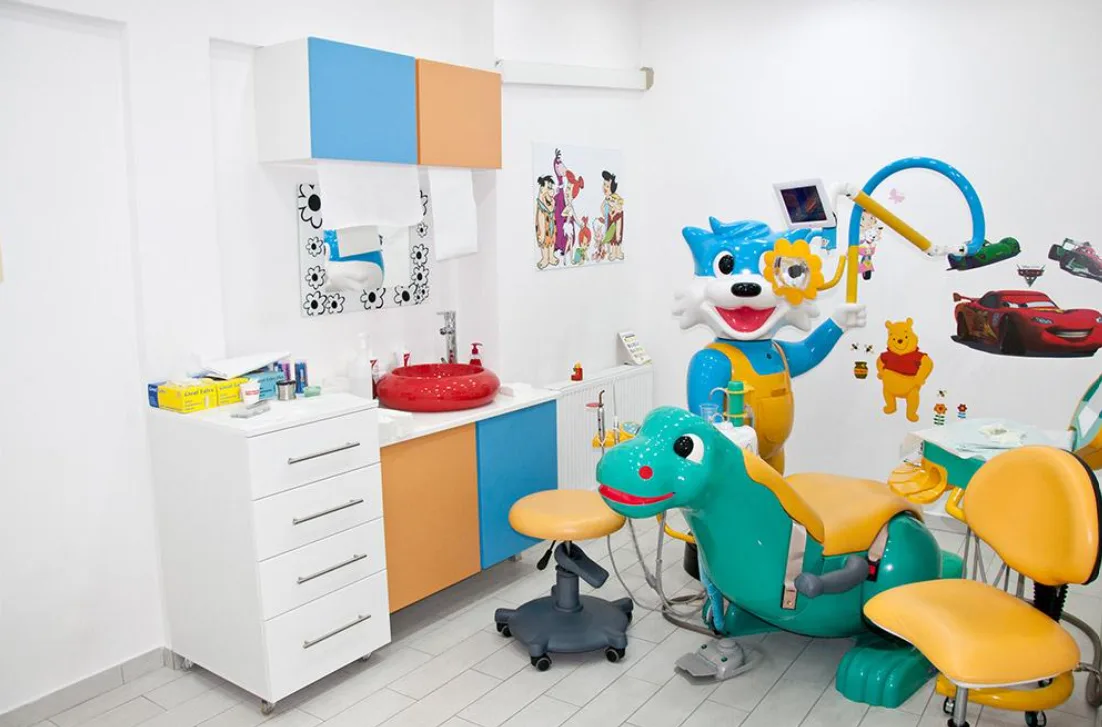
06 Kids Dental Clinic - A kids dental clinic should create a friendly and welcoming atmosphere for young patients. Cheerful colours, playful wall graphics, child-friendly seating and engaging design elements can make visits feel less intimidating. The treatment area should remain practical and organised for dental professionals, with durable finishes, suitable lighting and convenient storage. Thoughtful planning for parents and children helps create a comfortable environment while maintaining professional clinical functionality.
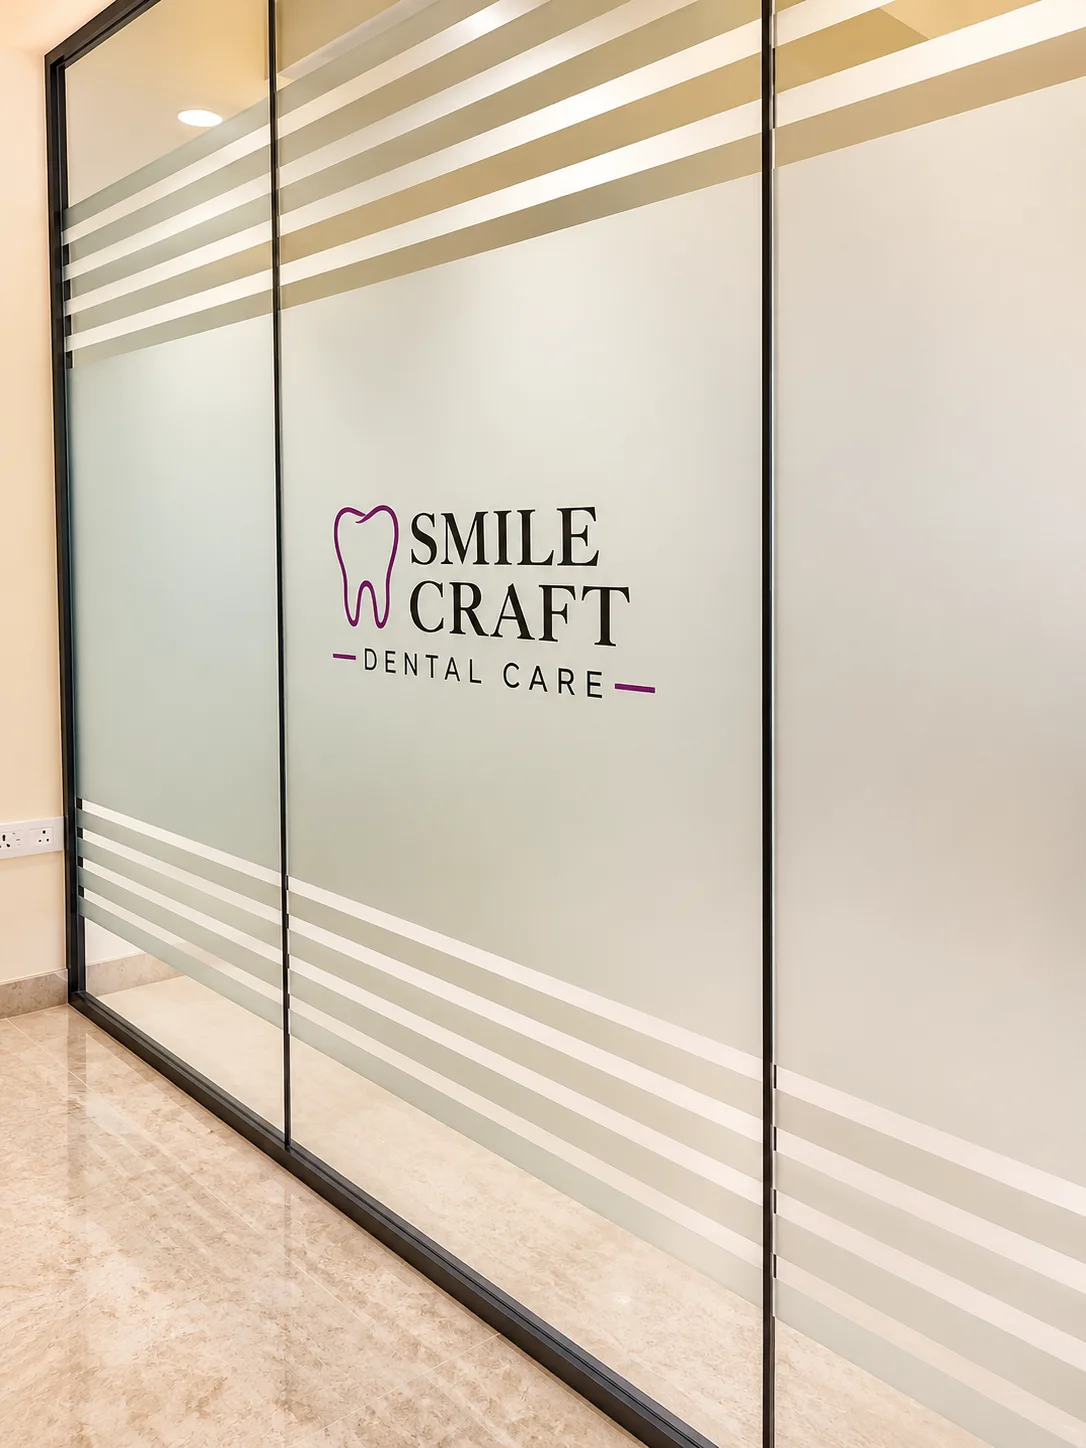
07 Dental X-Ray & Imaging Room - A dental X-ray and imaging room requires careful planning around equipment placement, room dimensions, electrical provisions and patient movement. The design should provide convenient access, organised cable management, suitable lighting and practical working space. Radiation shielding and other safety measures must be planned according to applicable regulations with qualified specialists. A well-organised layout helps create a functional imaging environment that integrates smoothly with the clinic's overall design.
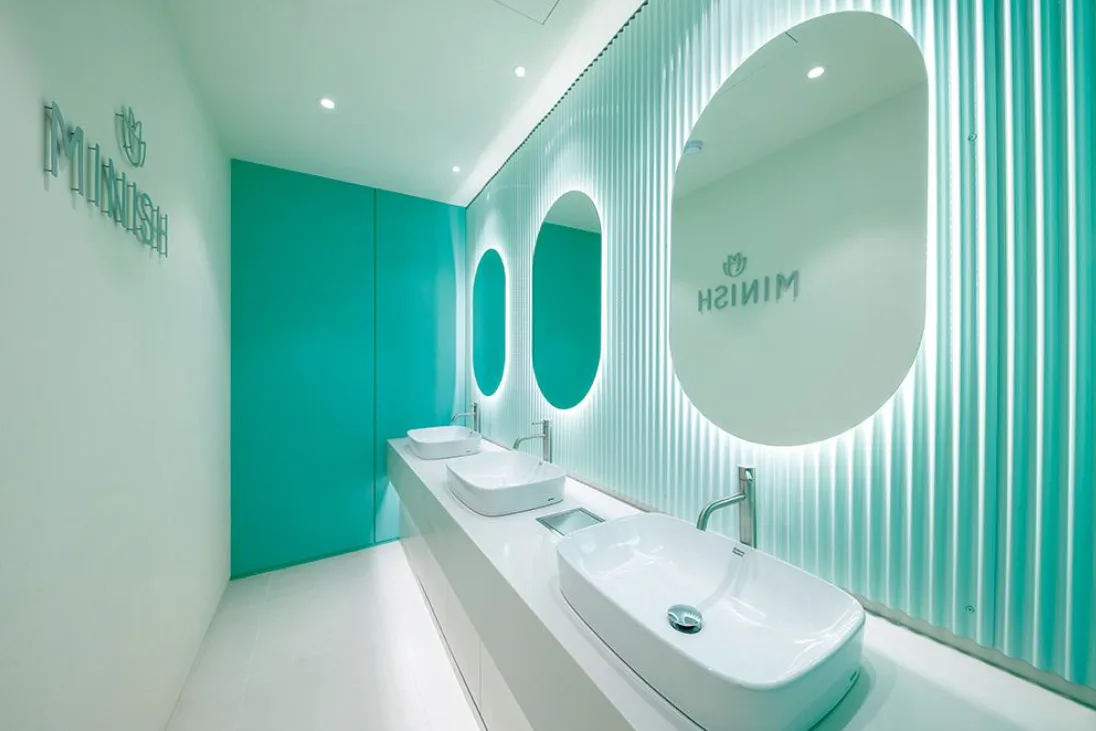
08 Patient Washroom Design - A dental clinic washroom should be hygienic, comfortable and easy to maintain. Thoughtful planning of sanitary fittings, washbasins, ventilation, lighting and plumbing ensures practical everyday use. Non-slip flooring, moisture-resistant finishes and easy-to-clean surfaces support maintenance and durability. Accessibility, sufficient movement space and clear signage should also be considered. A coordinated design helps the washroom complement the clinic's overall appearance while meeting patient and visitor needs.
Why Choose MT Infra
Creating Spaces That Inspire and Perform
- Customized Design Solutions
- Functional & Space-Efficient Layouts
- Quality Materials & Finishes
- Skilled Design & Execution Team
- Modern & Practical Spaces
- Timely Project Execution
- Complete Turnkey Solutions