Healthcare & Clinic Interiors
Homeopathic Clinic Interior Design
We design modern, welcoming and functional homeopathic clinics that create a calm and comfortable environment for patients and healthcare professionals. From elegant reception areas and consultation rooms to medicine dispensing counters and organized storage spaces, our customized interior solutions combine thoughtful space planning, soothing aesthetics and practical functionality to create professional healthcare environments.
Explore Our Interior Design Ideas

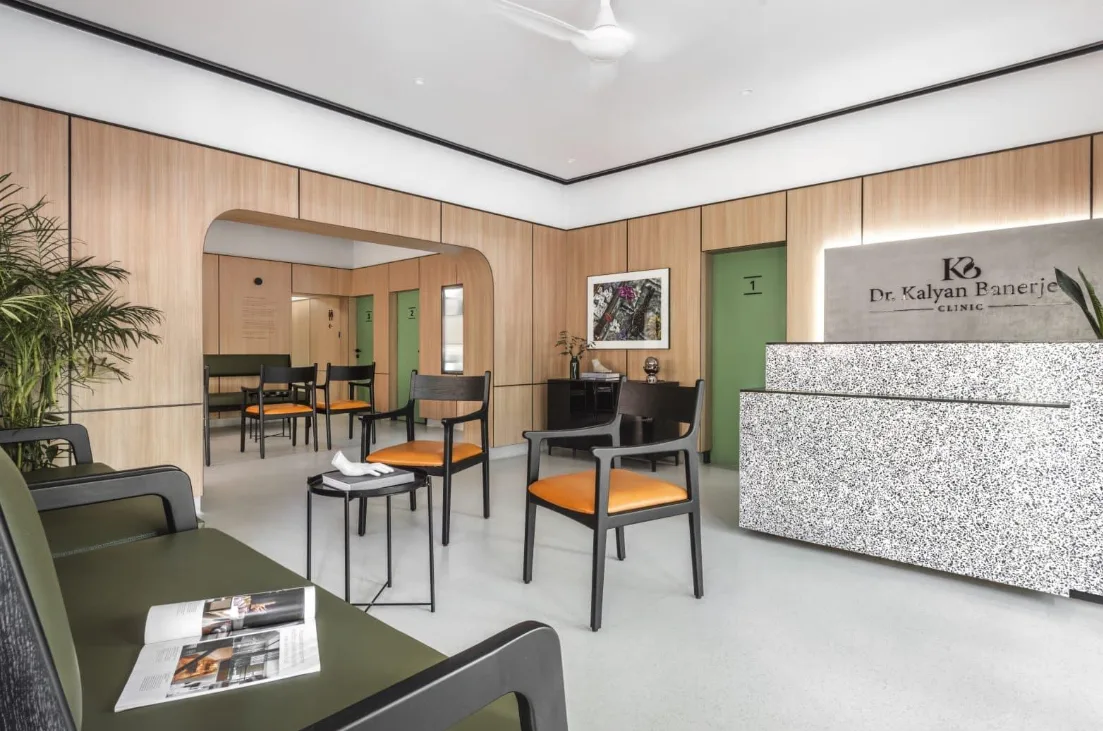
01 Reception & Patient Waiting Area - Create a welcoming and peaceful first impression with a thoughtfully designed homeopathic clinic reception and waiting area. A well-planned reception desk, comfortable seating, organised storage and soft lighting help patients feel relaxed and comfortable. Natural colours, wooden finishes and indoor plants can add warmth to the space. Clear circulation and organised patient seating make daily operations easier for staff. The design should balance aesthetics, functionality and patient comfort while reflecting the clinic's professional identity.
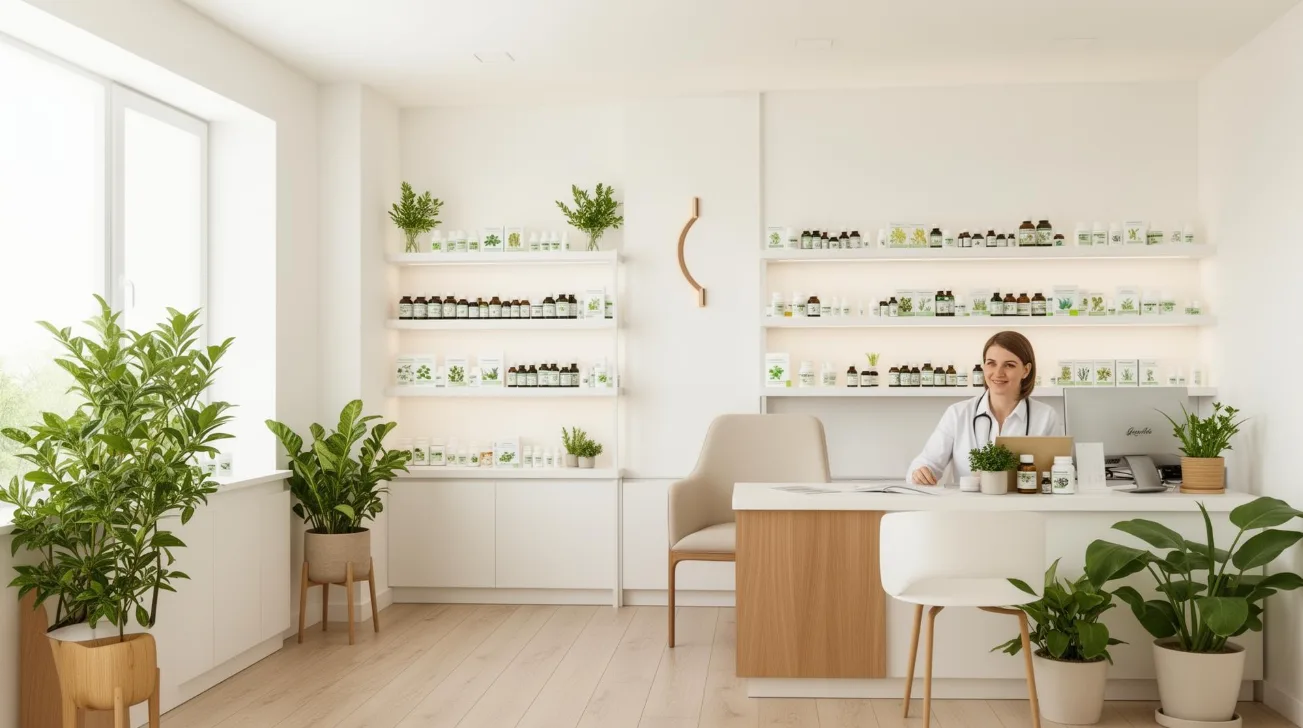
02 Doctor's Consultation Room - A well-designed consultation room provides a comfortable and private environment for doctors to interact with patients. The layout should include a practical consultation desk, comfortable seating, organised storage and sufficient space for patient records and computer systems. Soft lighting, soothing colours and minimal distractions can create a calm atmosphere. Proper furniture placement ensures smooth communication and convenient movement. Thoughtful interior planning helps create a professional consultation space that supports patient comfort, privacy and efficient daily practice.
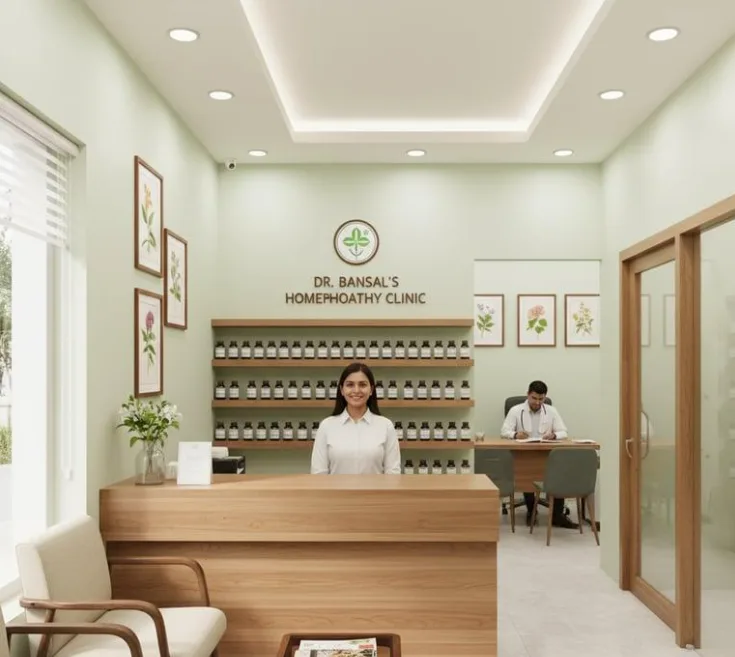
03 Medicine Dispensing Counter - A dedicated medicine dispensing counter helps organise the distribution of homeopathic medicines within the clinic. The design should provide an accessible counter, organised shelving, convenient storage and sufficient working space for staff. Proper lighting, clearly arranged medicine sections and easy-to-clean surfaces support everyday operations. A well-planned layout can improve accessibility, reduce clutter and maintain an organised appearance. The counter should complement the clinic's overall interior design while meeting practical medicine handling and dispensing requirements.
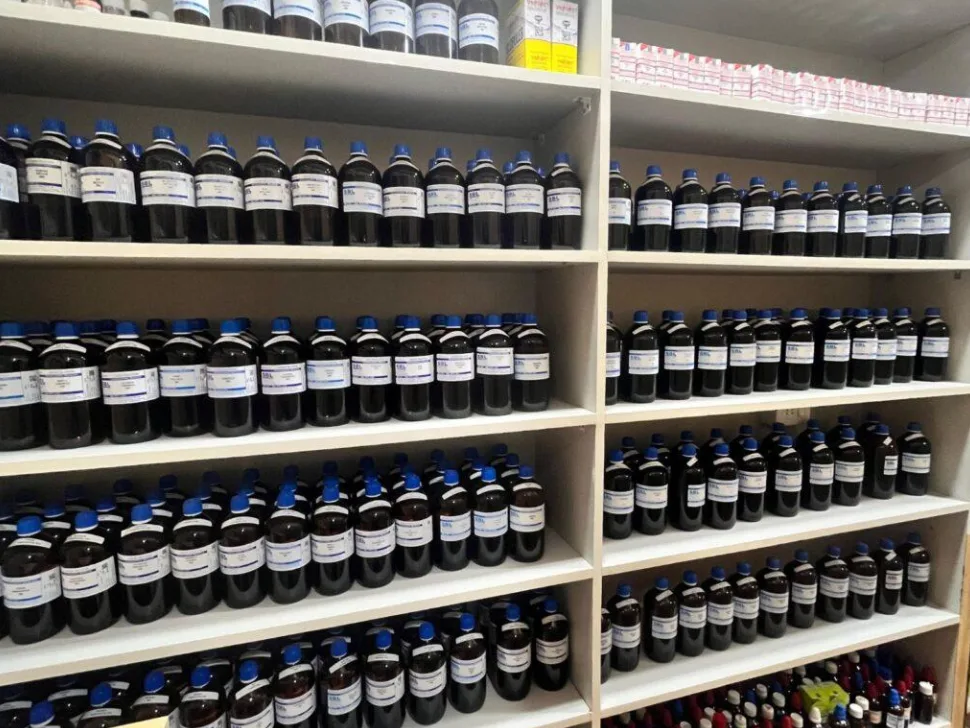
04 Medicine Storage & Pharmacy Area - An organised medicine storage and pharmacy area is essential for maintaining an efficient homeopathic clinic. Thoughtful shelving, labelled storage sections, suitable cabinets and adequate counter space help staff arrange medicines systematically. Proper lighting, ventilation and easy access to frequently used products should be considered during planning. Durable and easy-to-maintain materials contribute to a clean working environment. The layout should also accommodate the clinic's storage requirements and medicine handling practices while maintaining a neat and professional appearance.
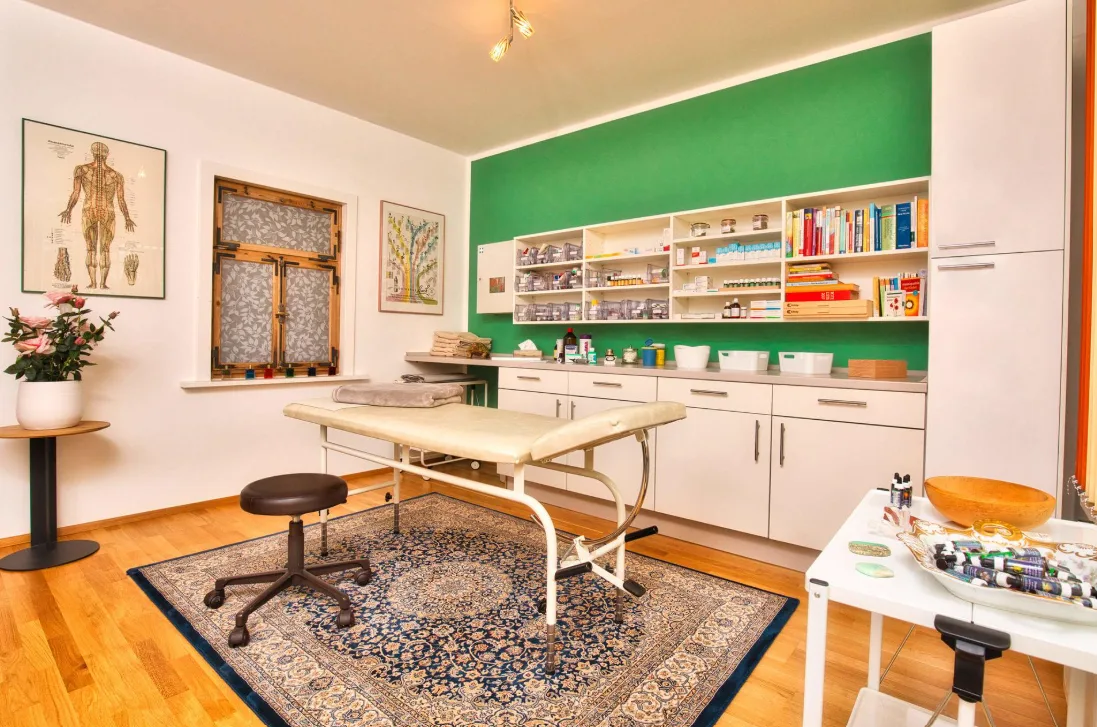
05 Patient Examination Room - A patient examination room should provide a comfortable, private and functional environment for routine consultations and physical assessments. The layout can include an examination couch, doctor's seating, a small work surface and organised storage for essential supplies. Suitable lighting, easy-to-clean flooring and practical furniture placement support daily clinical activities. Privacy and sufficient movement space should be considered carefully. A thoughtfully designed examination room helps create a professional healthcare environment while ensuring comfort and convenience for both patients and medical practitioners.
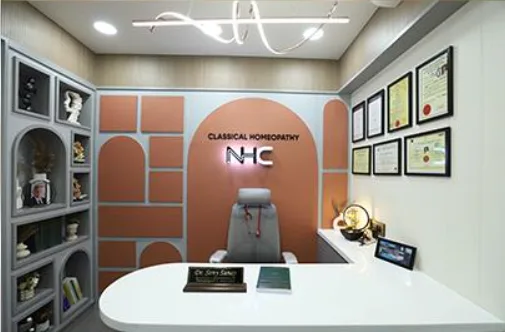
06 Doctor's Private Cabin - A doctor's private cabin should combine professional presentation, privacy and everyday functionality. A well-planned layout with an executive desk, comfortable seating, storage cabinets and suitable lighting creates an organised workspace. Wooden finishes, subtle colours and coordinated furniture can add warmth and sophistication. Space for computers, medical records and professional displays should also be considered. The overall design should reflect the doctor's professional identity while providing a comfortable environment for administrative work, private discussions and focused consultations.
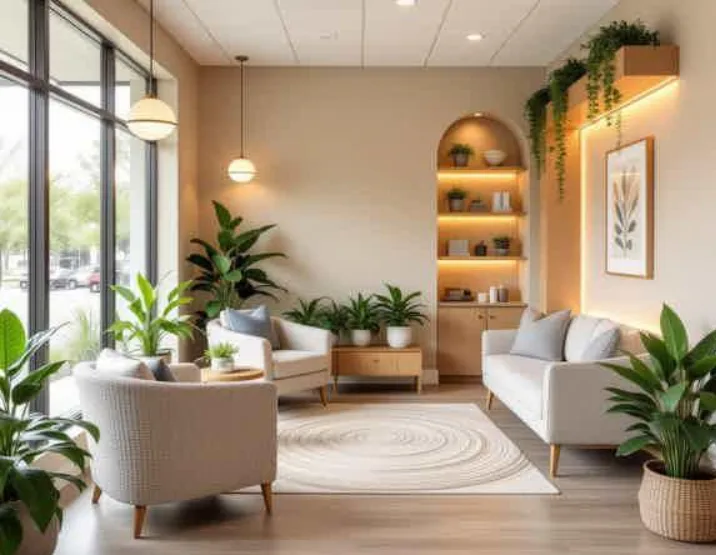
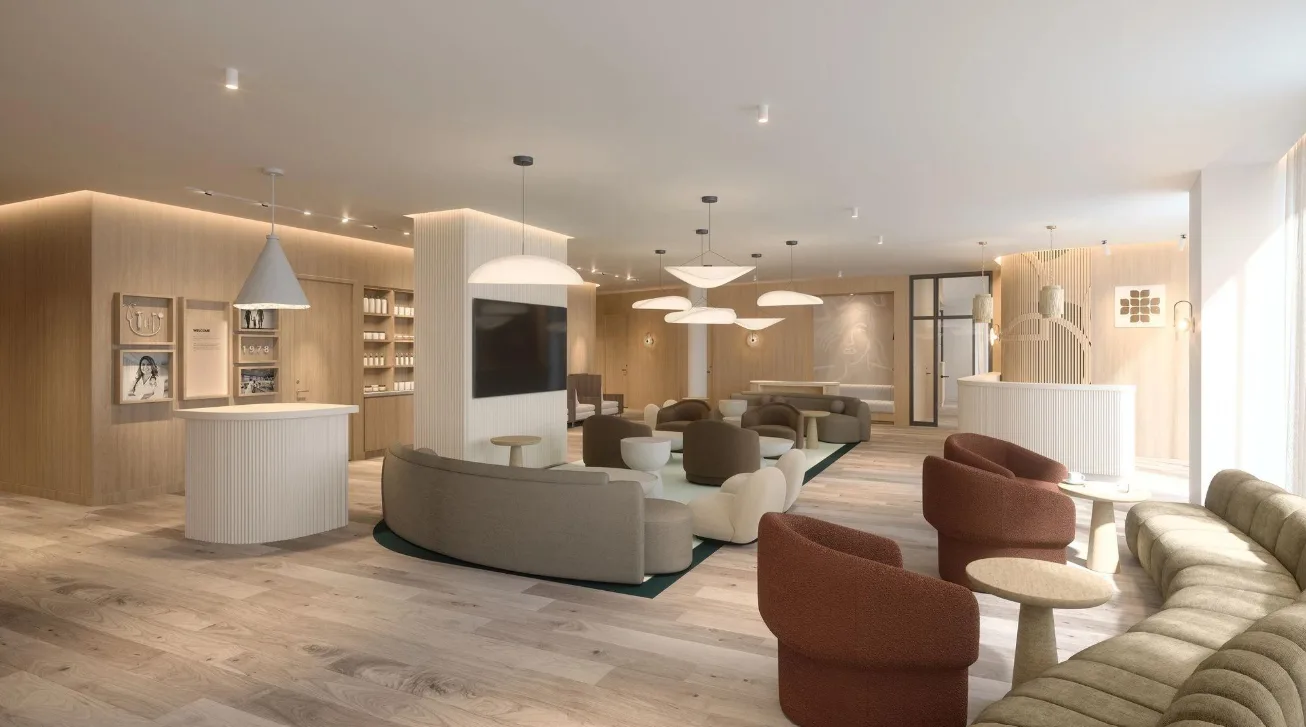
07 Patient Lounge & Relaxation Area - A thoughtfully designed patient lounge provides a comfortable space for visitors to relax while waiting for consultations. Comfortable seating, soothing colours, natural lighting and indoor plants can create a calm and welcoming atmosphere. The layout should allow convenient movement while making efficient use of the available space. Appropriate furniture, simple decor and easy-to-maintain finishes help maintain a neat appearance. A well-designed lounge enhances the overall patient experience and complements the clinic's professional interior environment.

08 Clinic Corridor & Passage Design - Clinic corridors and passages connect different functional areas and play an important role in the overall patient experience. A well-planned layout should provide clear movement, sufficient walking space and convenient access to consultation rooms and other facilities. Appropriate lighting, durable flooring, subtle wall finishes and clear signage help create an organised environment. Thoughtful use of colours, wall graphics and minimal decor can improve the visual appeal without creating clutter. The design should prioritise accessibility, safety and smooth circulation throughout the clinic.
Why Choose MT Infra
Creating Spaces That Inspire and Perform
- Customized Design Solutions
- Functional & Space-Efficient Layouts
- Quality Materials & Finishes
- Skilled Design & Execution Team
- Modern & Practical Spaces
- Timely Project Execution
- Complete Turnkey Solutions